
The reception area and waiting room: every company’s business card
The reception area and waiting room are the first spaces visitors encounter when they enter an office. Before speaking to anyone, the environment already communicates the company’s organisation, attention to detail, identity and way of doing business.
For this reason, the entrance should never be seen as merely a transitional space. In a corporate headquarters, professional practice or office building, the reception, lobby and waiting area must welcome visitors, guide them through the building and make the organisation of the space immediately understandable. Designing these areas requires the right balance between functionality and aesthetics: the reception desk should be instantly recognisable, circulation routes should remain clear, waiting areas should be comfortable, and the overall design should consistently reflect the company’s identity.
Why the entrance matters in office design
An office entrance serves an immediate practical purpose: it welcomes visitors, directs guests, regulates access to internal areas and connects shared spaces with operational work environments. At the same time, it plays an important representational role. It is where the company’s identity is translated into a physical space through proportions, materials, lighting, colours and furnishings.
A thoughtfully designed entrance makes it easy for visitors to understand where to go, who to speak to and where to wait. Conversely, a poorly positioned reception desk, a waiting area located within a circulation route or a counter chosen solely for its visual impact can create confusion and diminish the perceived quality of the entire workplace.
A positive first impression is created by the combination of many different elements: the location of the reception desk, the clarity of circulation paths, the quality of lighting, the comfort of the seating, the choice of finishes and the balance between openness and privacy. None of these aspects works in isolation. Together, they create an entrance that is both welcoming and functional.
Reception, lobby and waiting area: designing them as one space
Where space allows, the reception, lobby and waiting area can be organised as separate zones. The reception is where visitors are welcomed and assisted by staff, the lobby distributes circulation towards staircases, lifts and offices, while the waiting area provides a comfortable place for guests before their appointment.
In more compact offices, however, these functions often share the same space. In these situations, the design must be even more carefully considered: the reception desk should remain immediately identifiable, seating should never obstruct circulation routes, and decorative elements should enhance the perception of the space without creating unnecessary visual clutter.
The design process should begin with a simple question: what should this space accomplish beyond looking attractive? Should it welcome clients, guide visitors, control access, manage deliveries, direct people through the building, represent multiple companies within the same premises, or reinforce the identity of a corporate headquarters? The answer to this question informs every subsequent design decision.

The reception desk: position, function and visual impact
The reception desk is the focal point of any reception area. It is far more than a piece of furniture: it is the place where hospitality, security and everyday operations come together. It may accommodate telephone systems, computers, CCTV monitoring equipment, documents, incoming and outgoing deliveries, as well as materials awaiting collection or distribution.
Its presence should be immediately apparent as soon as someone enters the building. Visitors should instantly recognise where to go without having to search for directions or cross the space unnecessarily. At the same time, reception staff should have a clear view of the main entrances while working from a workstation that is organised, protected and fully suited to their daily tasks.
Reception desk visibility and entrance control
The ideal position of the reception desk depends on the layout of the space, the location of the entrance, the presence of stairs and lifts, and the volume of people moving through the lobby. As a general rule, the desk should be clearly visible upon entering and positioned so that it does not obstruct the main circulation routes.
A desk placed too far back, concealed behind structural elements or visually disconnected from the main entrance loses much of its wayfinding function. Conversely, a desk positioned too close to the entrance can restrict movement and interfere with waiting areas. The most effective solution results from balancing the available space, circulation patterns and the operational needs of reception staff.
Height, ergonomics and workspace privacy
Reception staff generally work while seated, whereas visitors approach the desk standing. The height of the reception counter should therefore allow direct eye contact while also protecting the workstation from close views of documents, computer screens and other work materials.
Ergonomics and privacy are far from secondary considerations. A reception desk that is visually impressive but impractical can make everyday work uncomfortable for staff, while a desk that is purely functional yet anonymous may weaken the overall image of the entrance. Successful design finds the right balance between operational efficiency, visual order and corporate identity.

Materials, shapes and lighting: creating a distinctive reception area
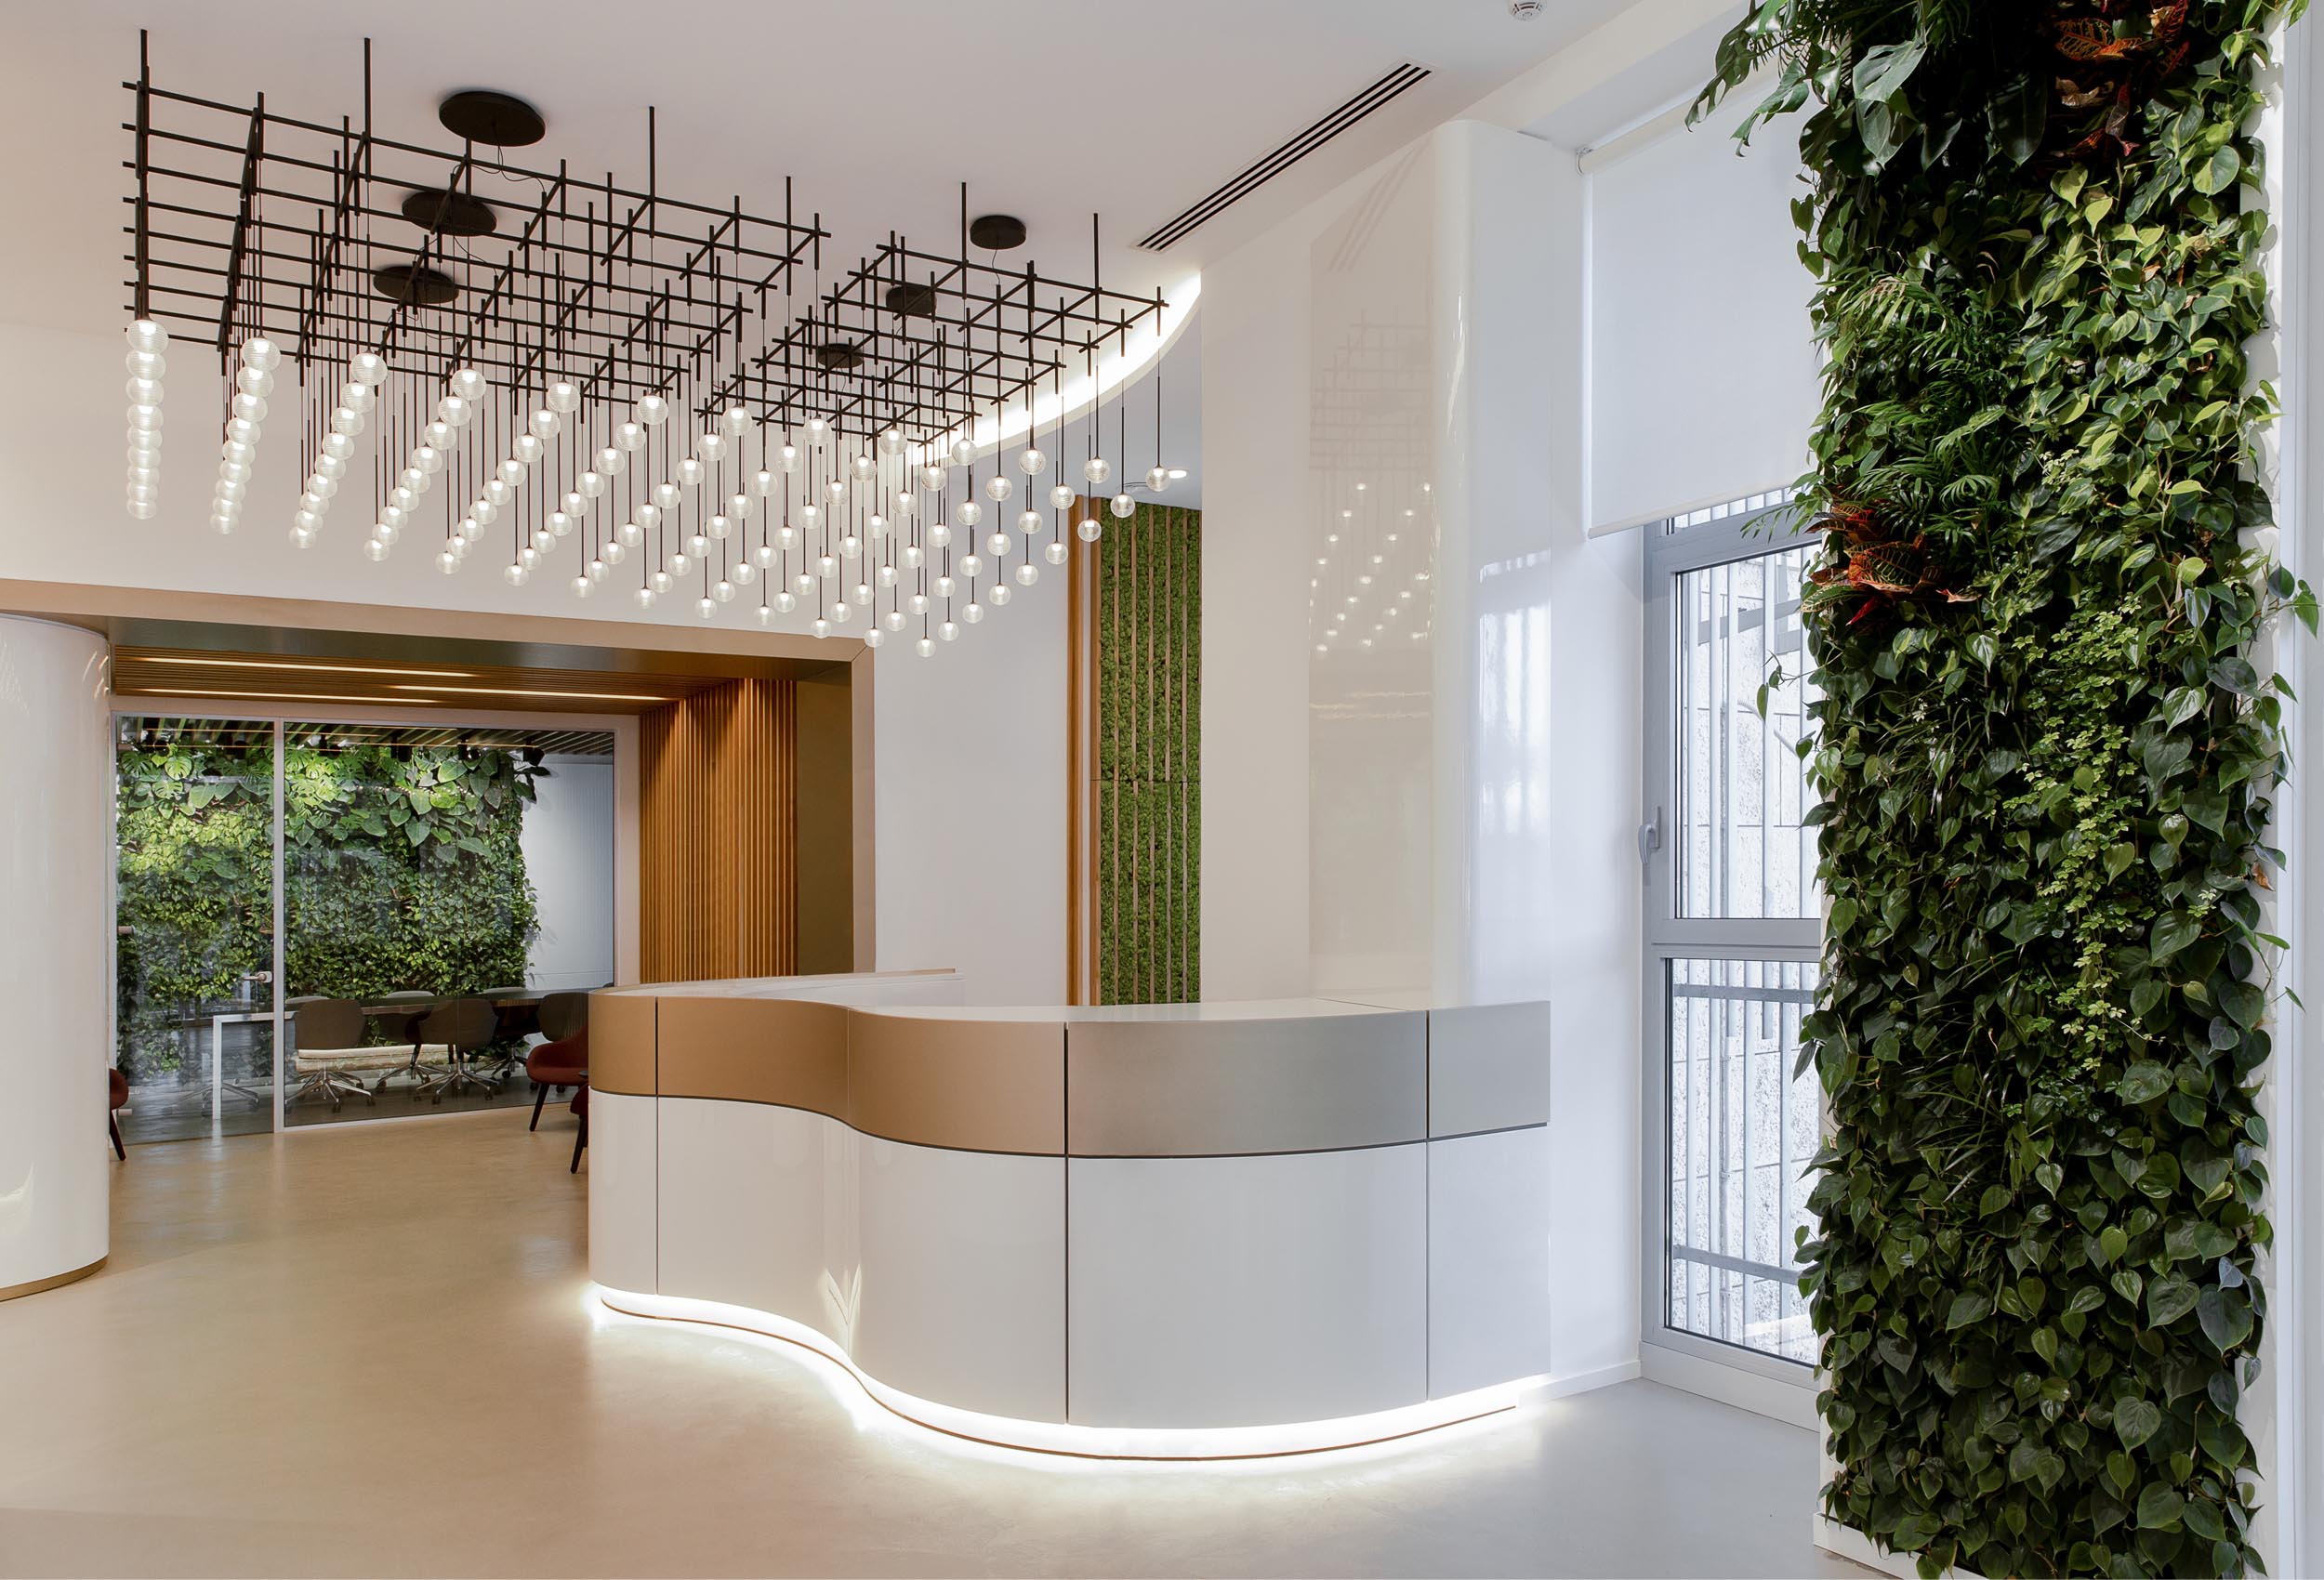
The reception area is one of the spaces where materials, shapes and lighting have the greatest influence on how the environment is perceived. The reception desk may feature clean, linear geometry or softer, more organic forms. It can also be visually integrated with the suspended ceiling, illuminated architectural details, vertical cladding or feature walls that reinforce its presence within the space.
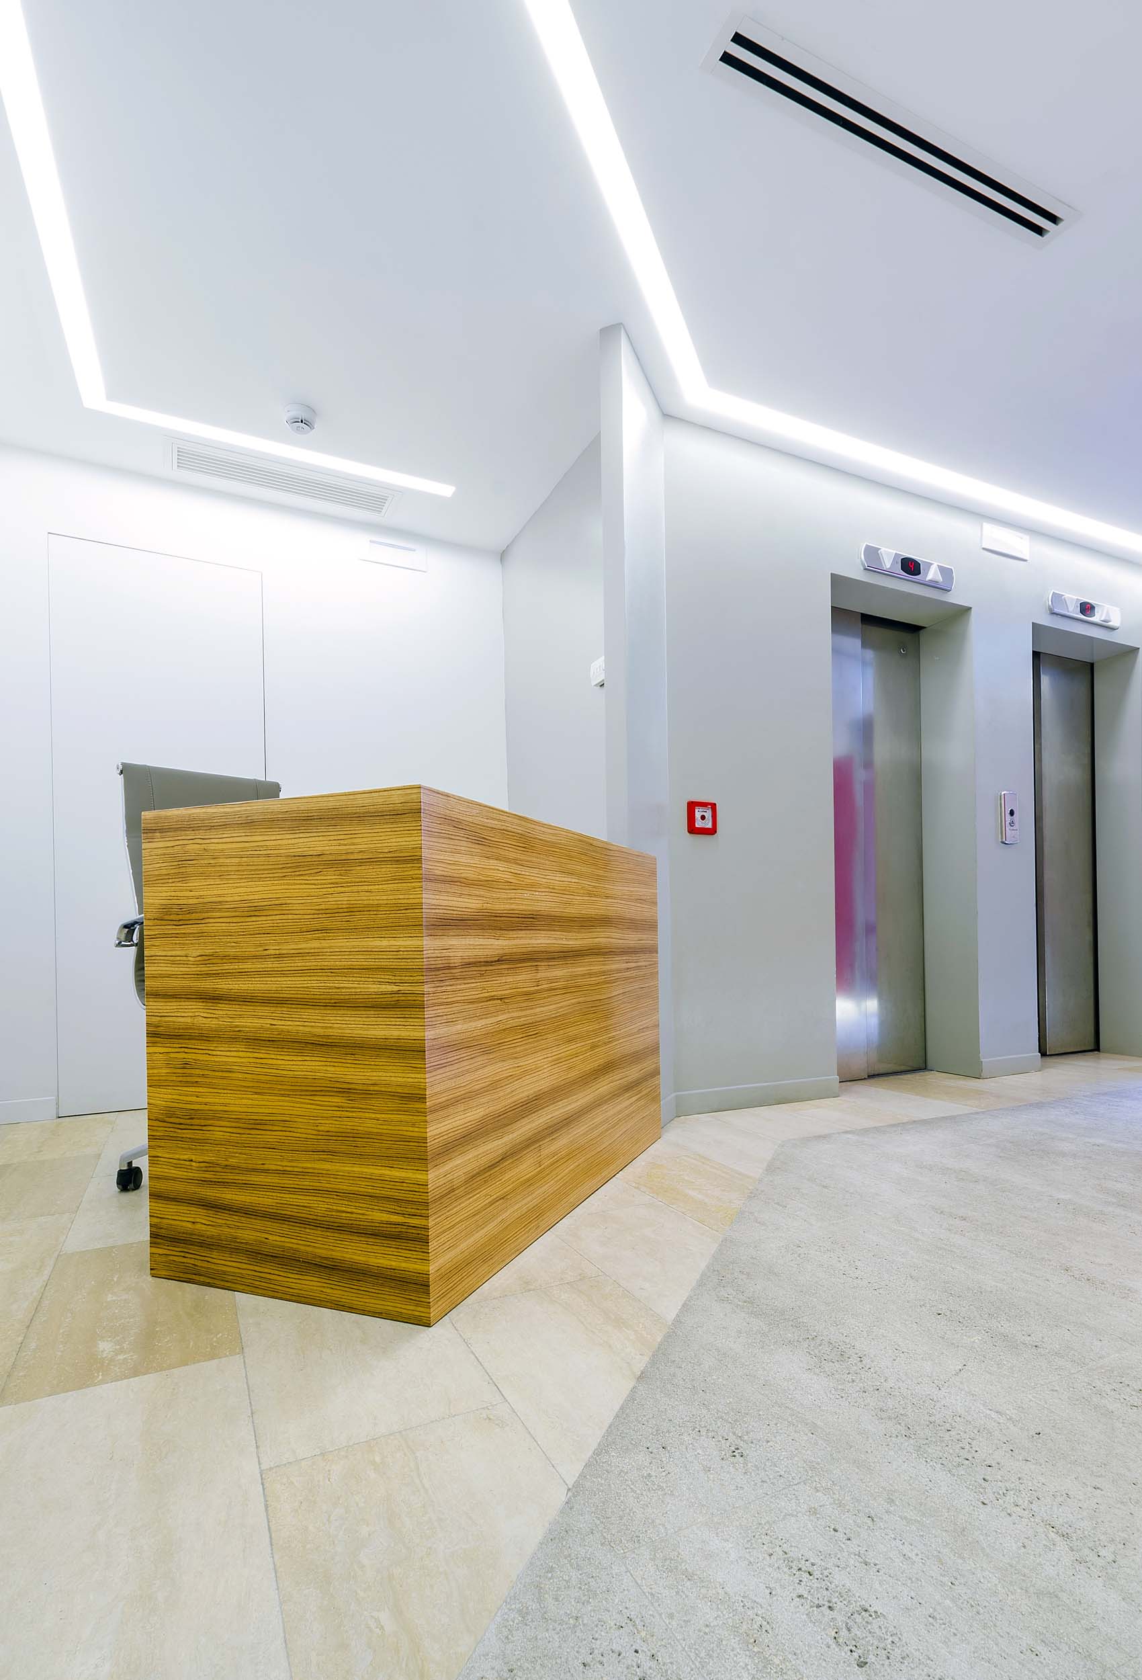
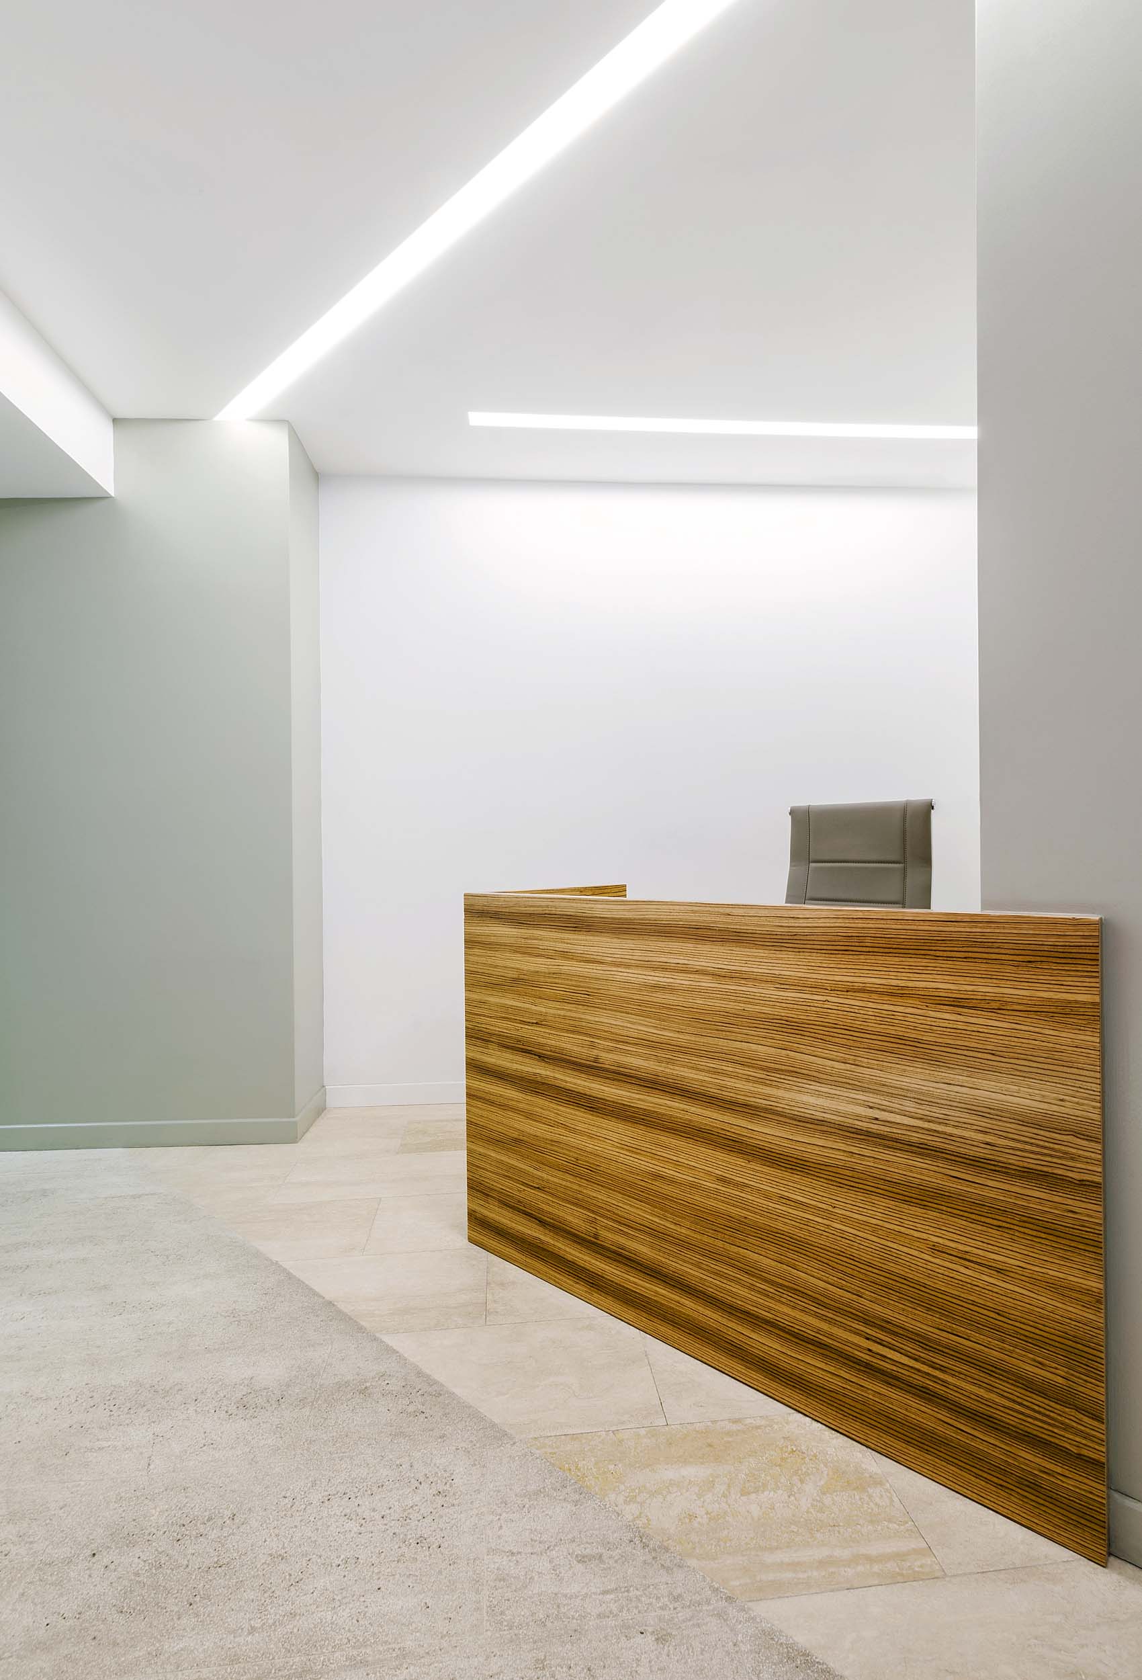
Wood introduces warmth and creates a welcoming, natural atmosphere. Metal and high-performance composite materials convey a more technical and contemporary image. Marble, natural stone and porcelain stoneware communicate durability, quality and elegance. Material selection, however, should never be based solely on aesthetics. Every finish should be evaluated for its durability, maintenance requirements, interaction with natural and artificial light, consistency with the rest of the workplace and alignment with the company’s brand identity.
Colour also plays an important role. It can make the reception desk stand out, reinforce the company’s visual identity or create a carefully balanced contrast with floors and walls. When used thoughtfully, colour becomes both a decorative feature and an effective wayfinding element. Used without a clear design strategy, however, it risks turning the entrance into a space that quickly feels dated.
Lighting completes the overall design. A well-planned lighting scheme enhances the reception desk, guides visitors through the space and makes waiting areas more comfortable. The suspended ceiling itself can become an integral architectural feature by incorporating recessed luminaires or continuous linear lighting that highlights the reception area without causing glare.

The waiting area: comfort, order and continuity
The waiting area naturally complements the reception, particularly in offices that regularly welcome clients, suppliers or external visitors. Although its exact location may vary, it should ideally remain close to the reception desk and be easily supervised, without interfering with access to offices, staircases or lifts.
A well-designed waiting area does not necessarily require generous floor space. It can be compact, understated and comfortable, provided that seating is arranged in an orderly manner, lighting is appropriate and the area is not perceived as an afterthought. Even a limited number of carefully selected elements can significantly improve the visitor experience.
Seating, lighting and position within the circulation layout
Seating should be comfortable, proportionate to the available space and positioned away from the main circulation routes. Visitors should not have to wait where employees, guests or service personnel are constantly passing by. This separation can be achieved through furniture layout, changes in flooring or finishes, lightweight partitions or subtle variations in lighting.
Lighting should create a pleasant atmosphere while maintaining a visual connection with the entrance. A waiting area that is too dark can feel neglected, whereas excessive brightness may become uncomfortable. Coffee tables, side tables, indoor planting and decorative features can enrich the space, provided they do not restrict movement or reduce accessibility.
Visual continuity with the reception
The waiting area can establish a seamless relationship with the reception through the consistent use of materials, colours and finishes. This approach is particularly effective when the objective is to create a cohesive and immediately recognisable entrance experience.
Alternatively, the waiting area may introduce a subtle variation while maintaining visual references to the reception desk or lobby—perhaps through a recurring colour palette, a shared finish, a lighting fixture or a repeated geometric motif. In this way, the space develops its own identity without feeling disconnected. This visual continuity helps visitors perceive the entrance as a unified architectural composition rather than a collection of unrelated areas.
Doors, transparency and the perception of space
Doors play a significant role in shaping the perception of an entrance area. They can make a space feel more open, more private, brighter or, conversely, more compartmentalised. In many office environments, glazed doors are an effective solution because they allow natural light to flow through the building while maintaining a visual connection between adjacent spaces.
Transparency, however, must be carefully designed. Not every area should be fully visible, and not every function benefits from complete openness. Glass, frosted finishes, framing systems, screening elements and lightweight partitions make it possible to strike the right balance between openness and privacy, avoiding both an overly enclosed environment and excessive visual exposure.
Within a reception area, light passing through glazed surfaces can enhance the perception of spaciousness and create a more welcoming atmosphere. At the same time, the careful positioning of doors helps define circulation routes and clearly separates public areas from private workspaces.
An entrance designed to welcome visitors and represent the company
A reception area and waiting room are successful when aesthetics and everyday functionality work seamlessly together. The design should ensure that the reception desk is immediately visible, circulation routes remain clear, waiting areas provide genuine comfort, and the company’s identity is expressed with clarity rather than unnecessary decoration.
Every design decision—from the materials chosen for the reception desk to the positioning of the seating, from the lighting integrated into the suspended ceiling to the transparency of glazed partitions—contributes to the overall quality of the entrance. It is this careful balance that transforms the reception into the company’s true business card: not simply because it looks refined, but because it welcomes visitors, guides them intuitively and communicates the company’s values from the very first moment.