
Structural design
Structural design is one of the most delicate phases of a building project. It involves more than just calculating beams, columns, foundations, or floors; it also represents the intersection of safety, technical feasibility, and architectural quality.
Before being transformed, expanded, or built, every space must be understood in its structure. Whether it’s a new internal layout, a large opening, a mezzanine, a staircase, a roof, or a complete renovation, there’s always a fundamental question: is the intervention safe, consistent with the building, and actually feasible?
For FAD, an architecture and interior and exterior design firm based in Rome, structural design is part of an integrated process. The goal is not to separate aesthetics and technology, but to establish a dialogue between them from the outset, ensuring that every design choice is functional, controlled, and consistent with the context.
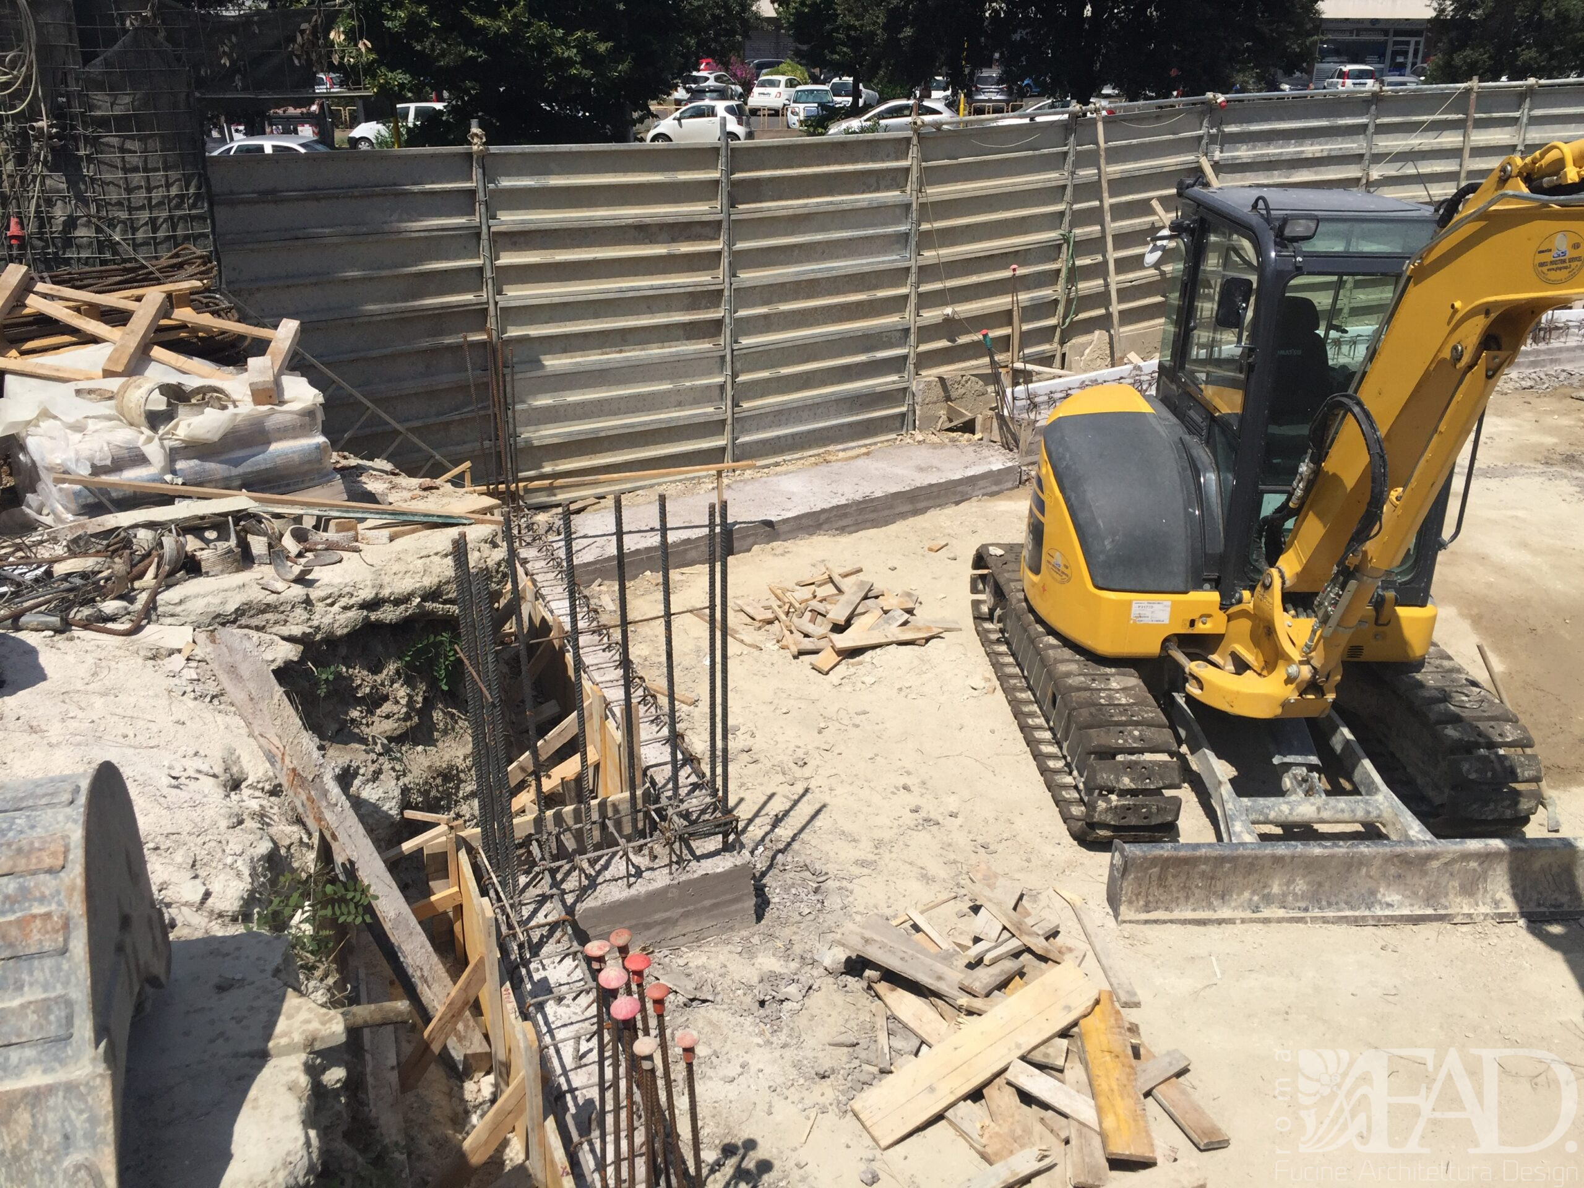
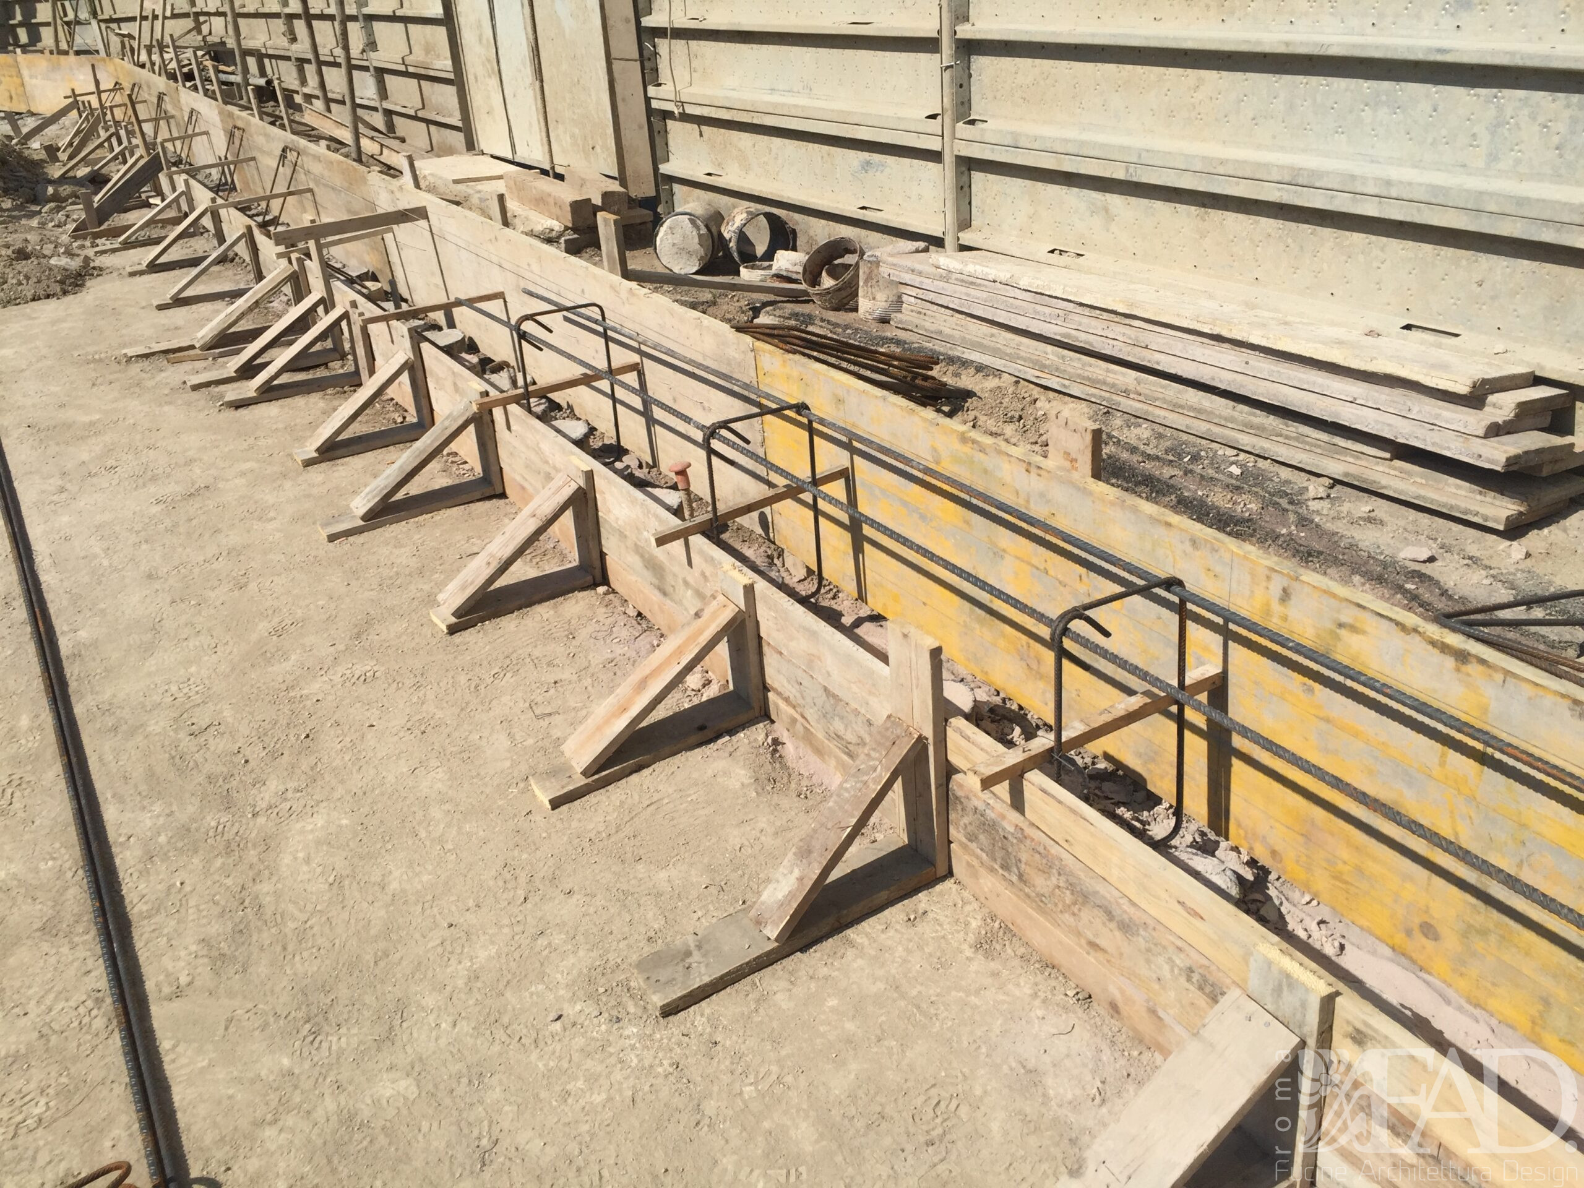
Structural design:
what it is and why it is crucial in a project
Structural design refers to the set of analyses, checks, calculations, and technical documents necessary to define the load-bearing behavior of a building or part of it.
In practical terms, it serves to establish how a building supports loads, how it reacts to stresses, which elements need to be consolidated or sized, and which solutions are best suited to ensure safety, stability, and durability over time.
Structural design is crucial because it affects fundamental aspects of the project:
- the safety of the building and the people who live in it;
- the feasibility of architectural interventions;
- the correct management of existing constraints;
- the choice of materials and construction techniques;
- coordination between architecture, systems and construction site;
- reducing unforeseen events during construction.
An effective architectural project requires careful structural analysis. A wall to be demolished, a floor to be reinforced, a roof to be modified, or a staircase to be inserted are never simply compositional elements: they are parts of a building structure that must be analyzed as a whole.
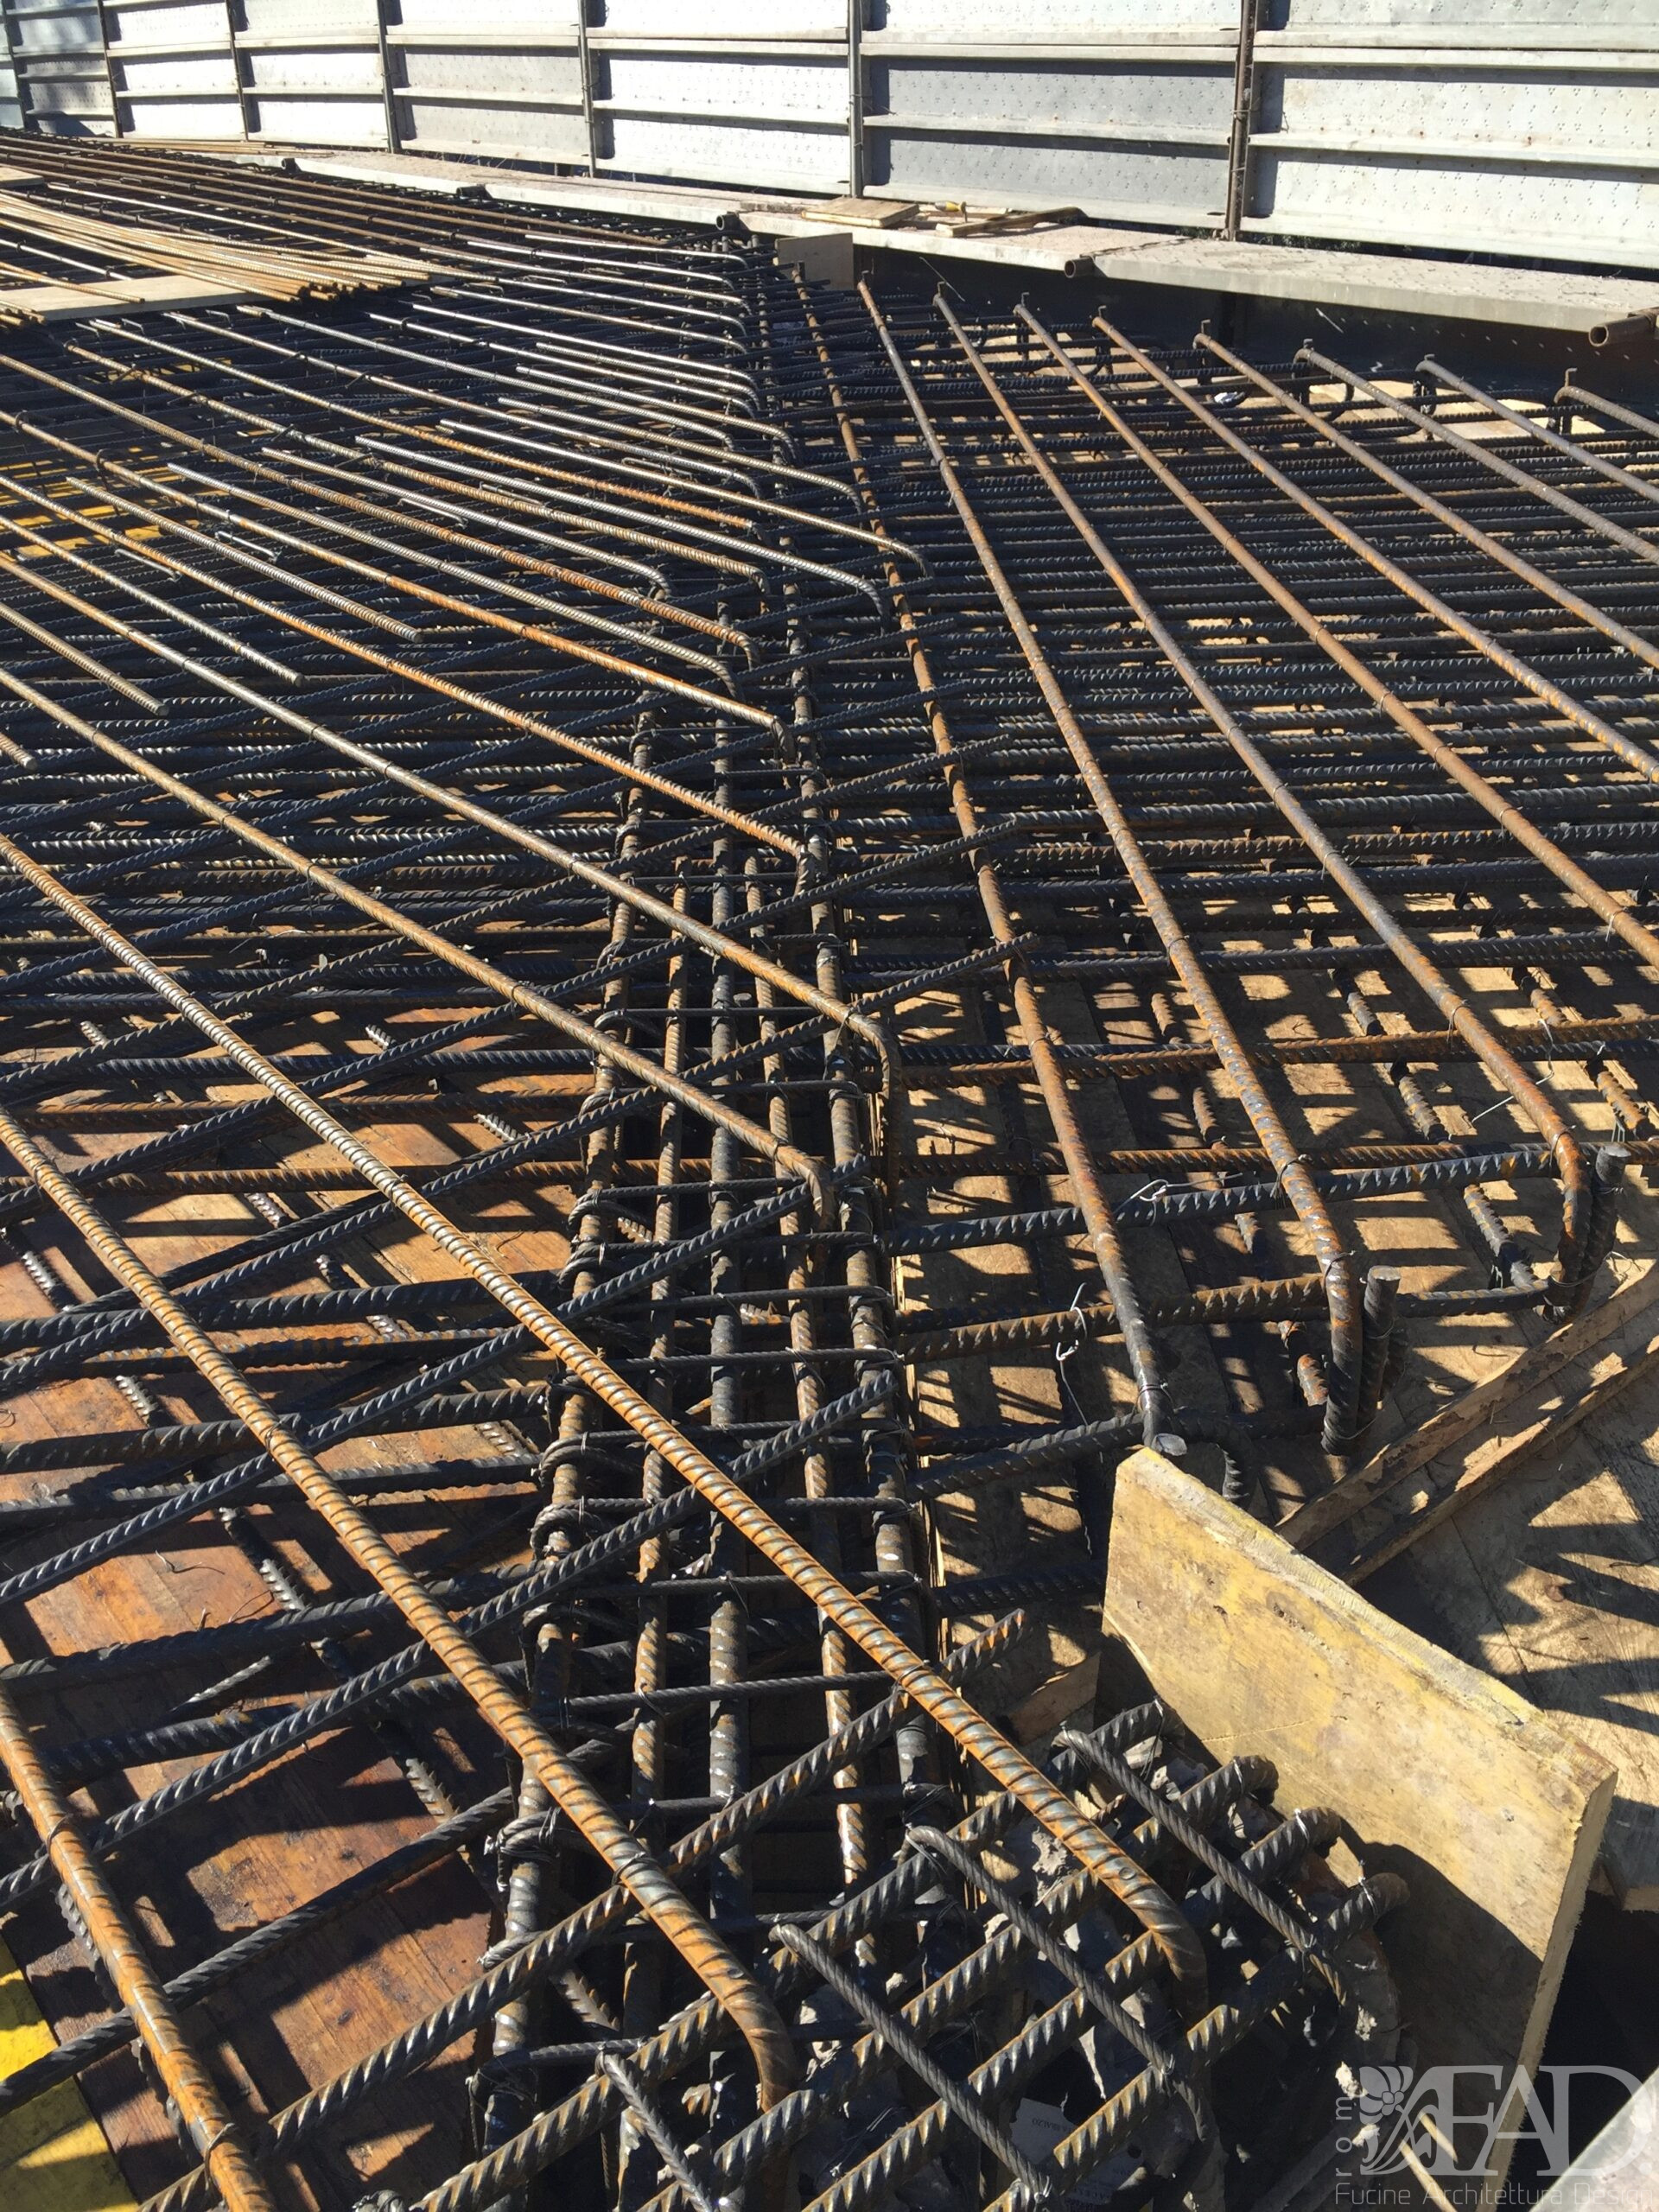
When structural design is needed
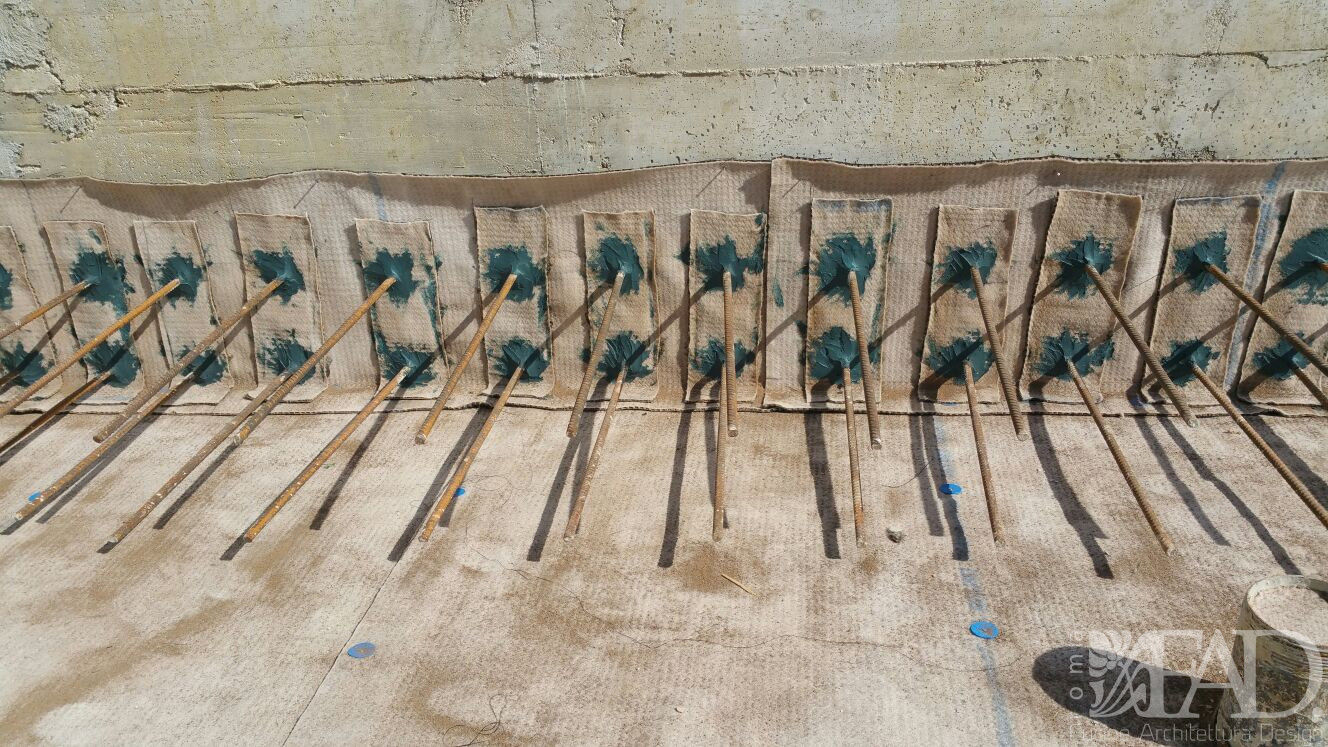
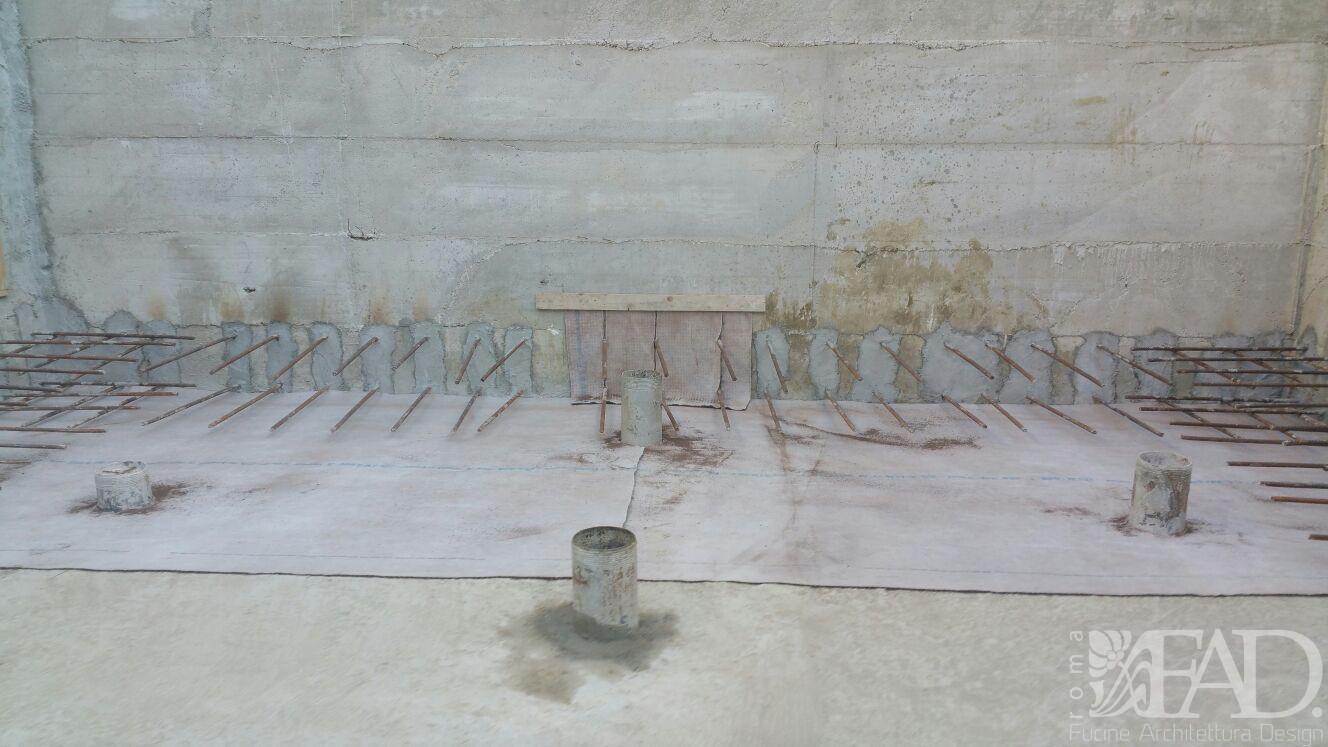
Structural design is necessary whenever an intervention can modify, affect or influence the load-bearing behaviour of a building.
It may be required for new construction, extensions, additions, demolitions and reconstructions, major renovations, openings in load-bearing walls, consolidations, modifications to attics, construction of stairs, mezzanines, terraces, roofs or external structures.
Even seemingly minor interventions can have structural implications. In an apartment, for example, opening a gap between two rooms may affect a load-bearing wall. In a commercial space, installing new systems, suspended ceilings, or fixed furnishings may require load assessments. In an existing building, renovating a floor or renovating an attic may require specific assessments.
For this reason, structural design must be considered from the earliest stages of the design process. Intervening late often means having to correct decisions already made, with consequences for time, costs, and the overall quality of the result.
Structural design and architectural project:
an integrated process
One of the most common mistakes is to consider structural design as a separate phase, to be addressed only after the architectural project has been defined.
In reality, structure and architecture should go hand in hand. The layout choices, openings, heights, materials, routes, relationships between solids and voids, and spatial configurations also depend on the existing structure or the one to be built.
An integrated approach allows for an immediate assessment of what is possible, what requires further exploration, and what needs to be rethought. This avoids forced solutions, on-going changes, and compromises that can weaken the project.
In the Fucine Architettura Design method, the design concept is developed alongside a technical analysis of the space. The goal is to create environments that are not only beautiful and recognizable, but also functional, safe, and consistent with the building’s character.
Structural design thus becomes a precision tool: it does not limit creativity, but makes it concrete.
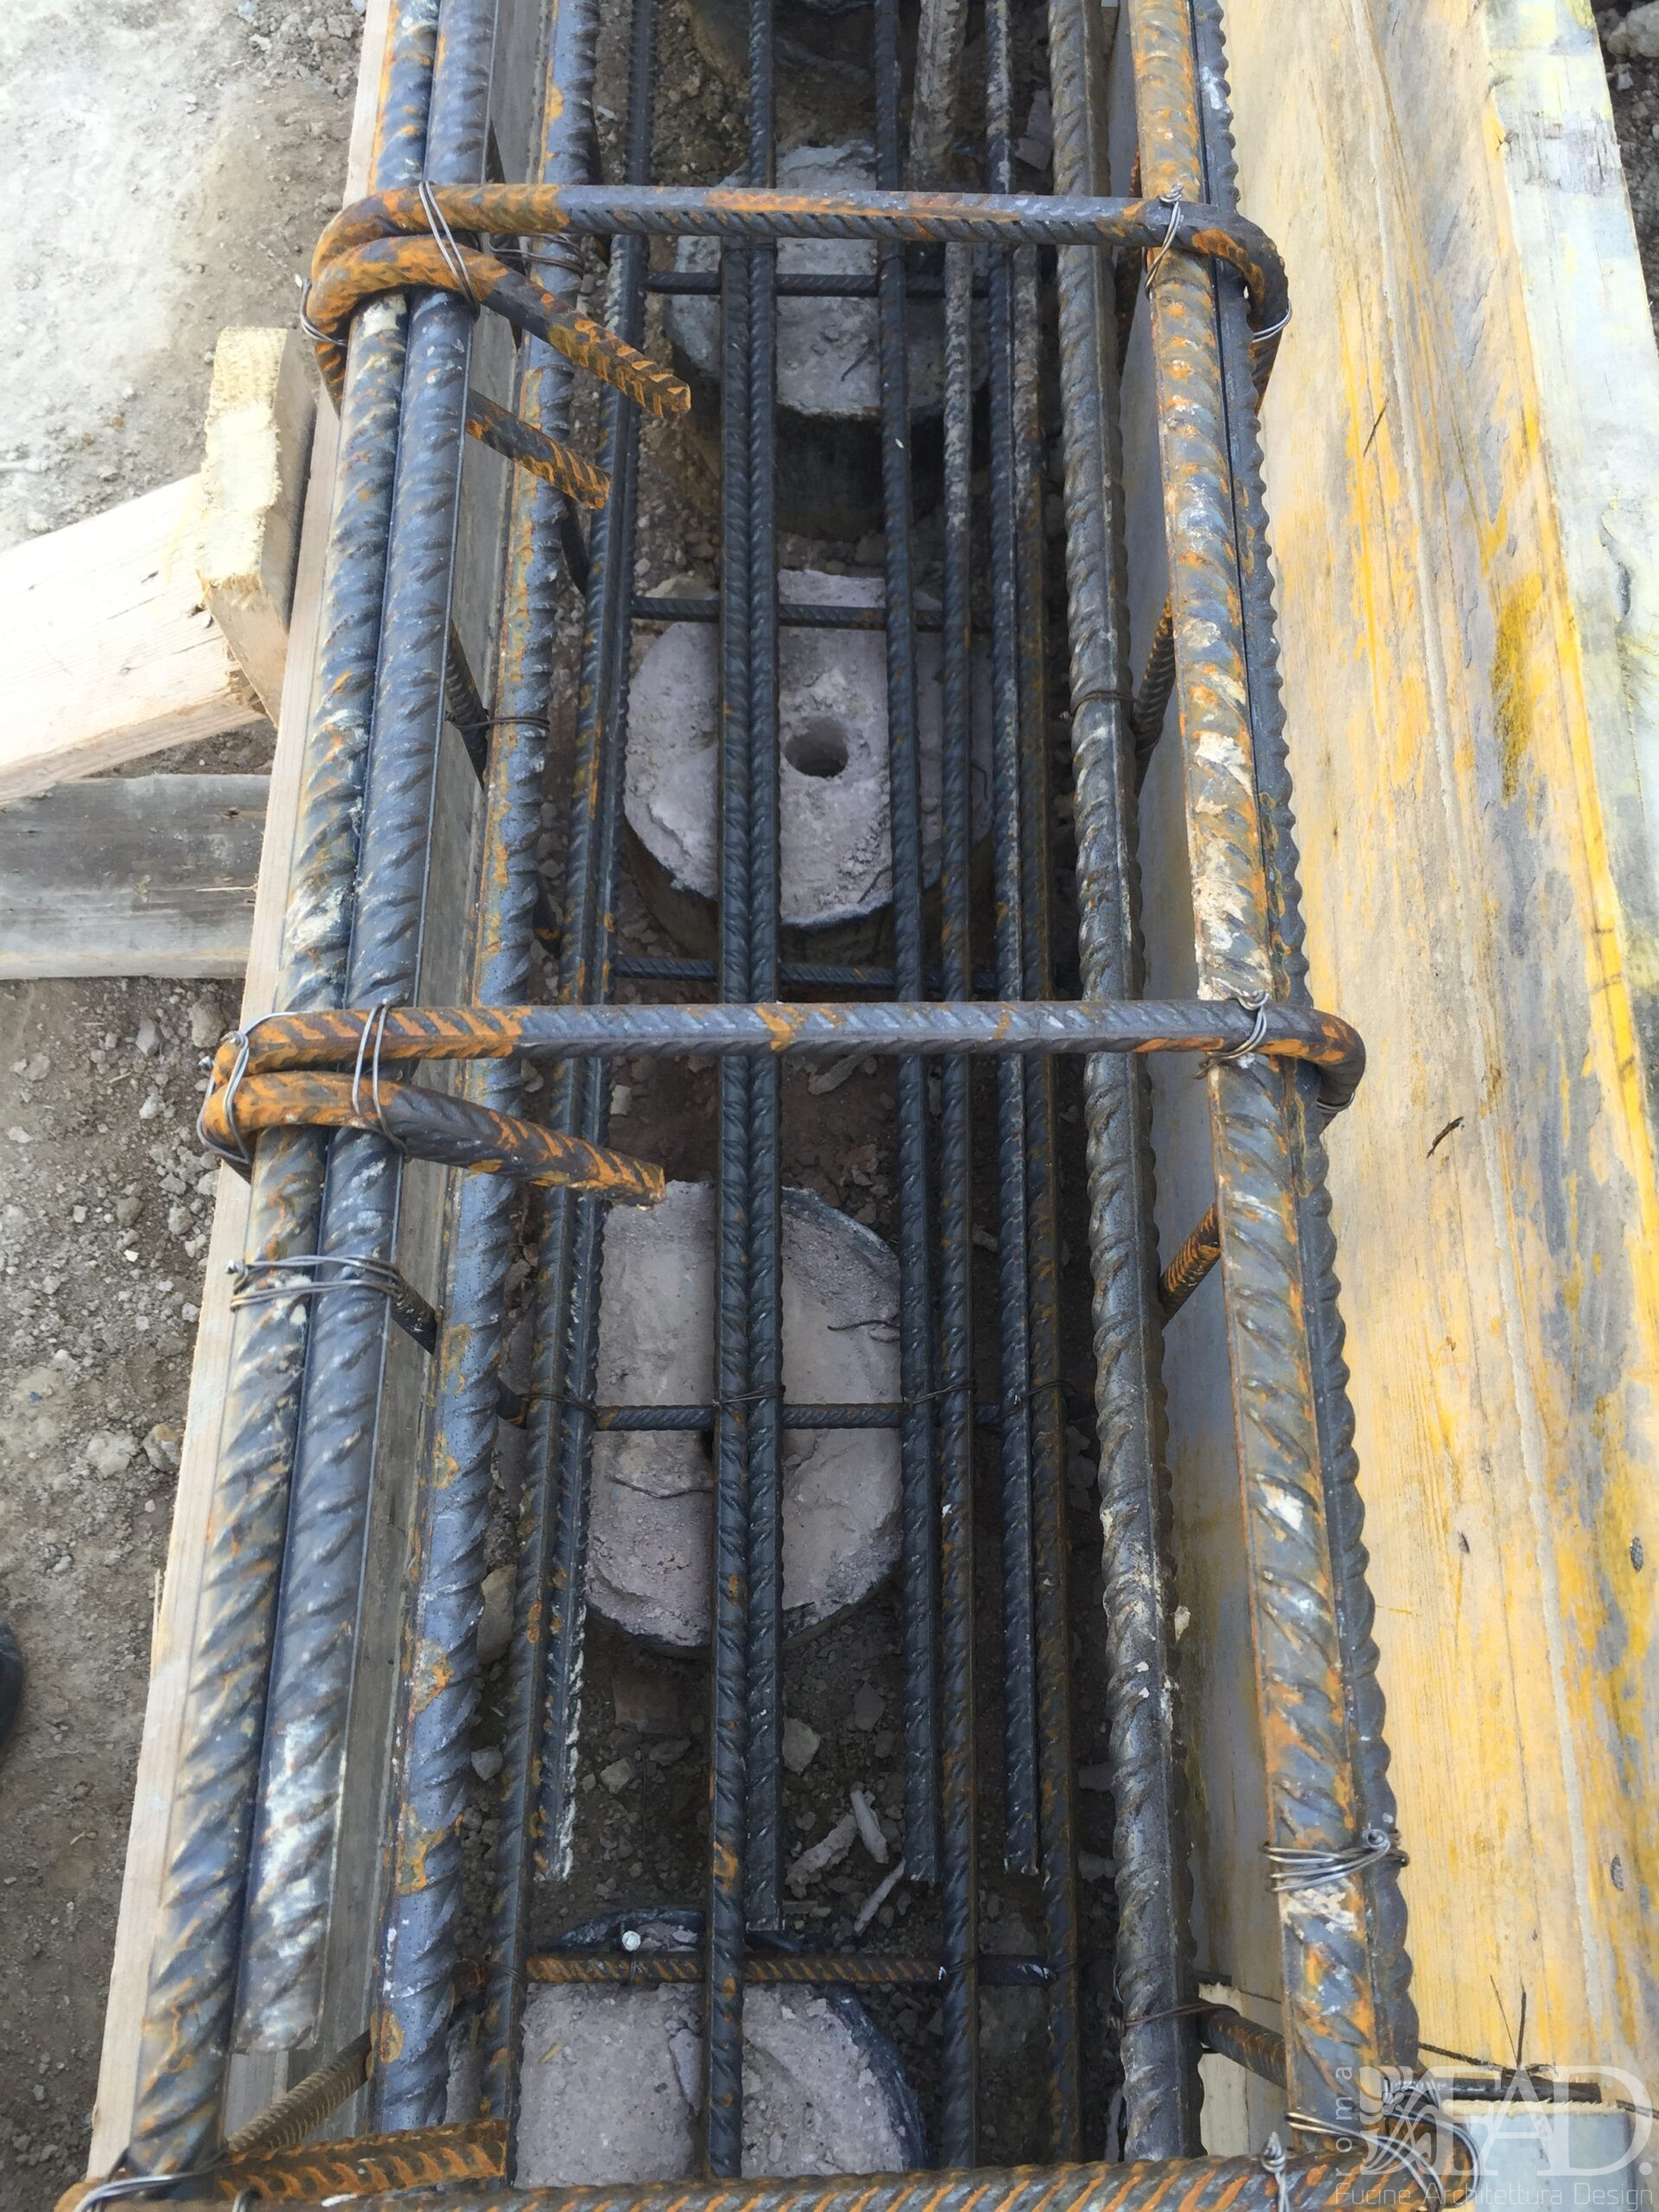
The phases of structural design
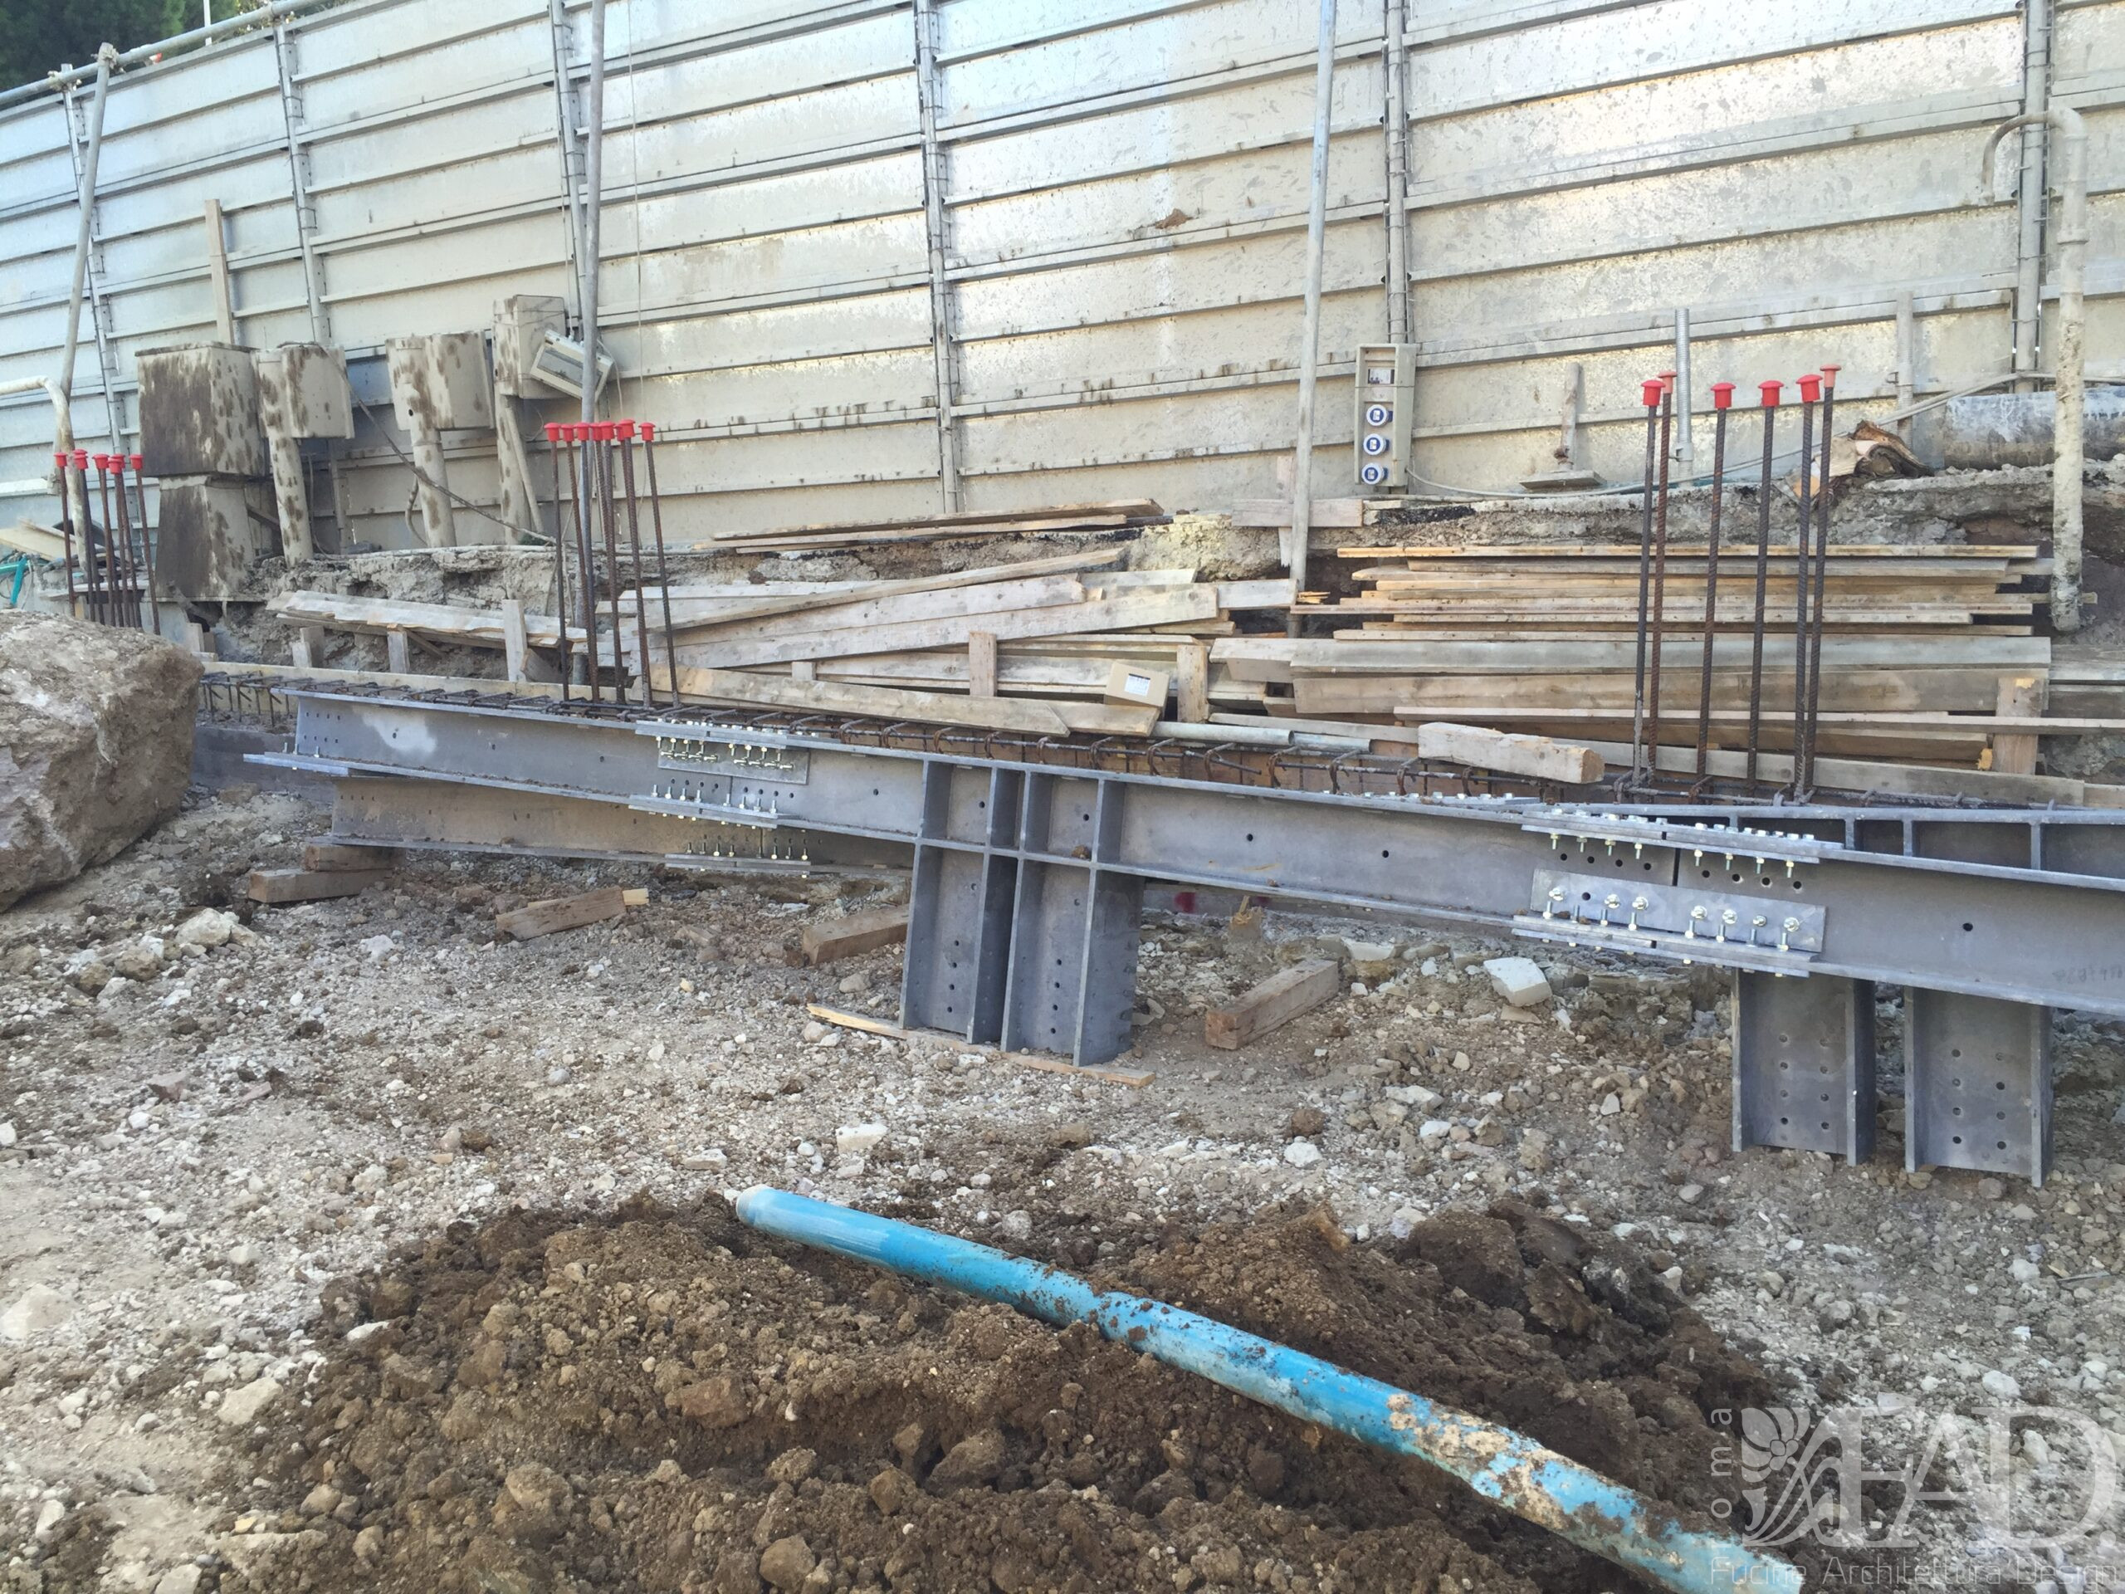
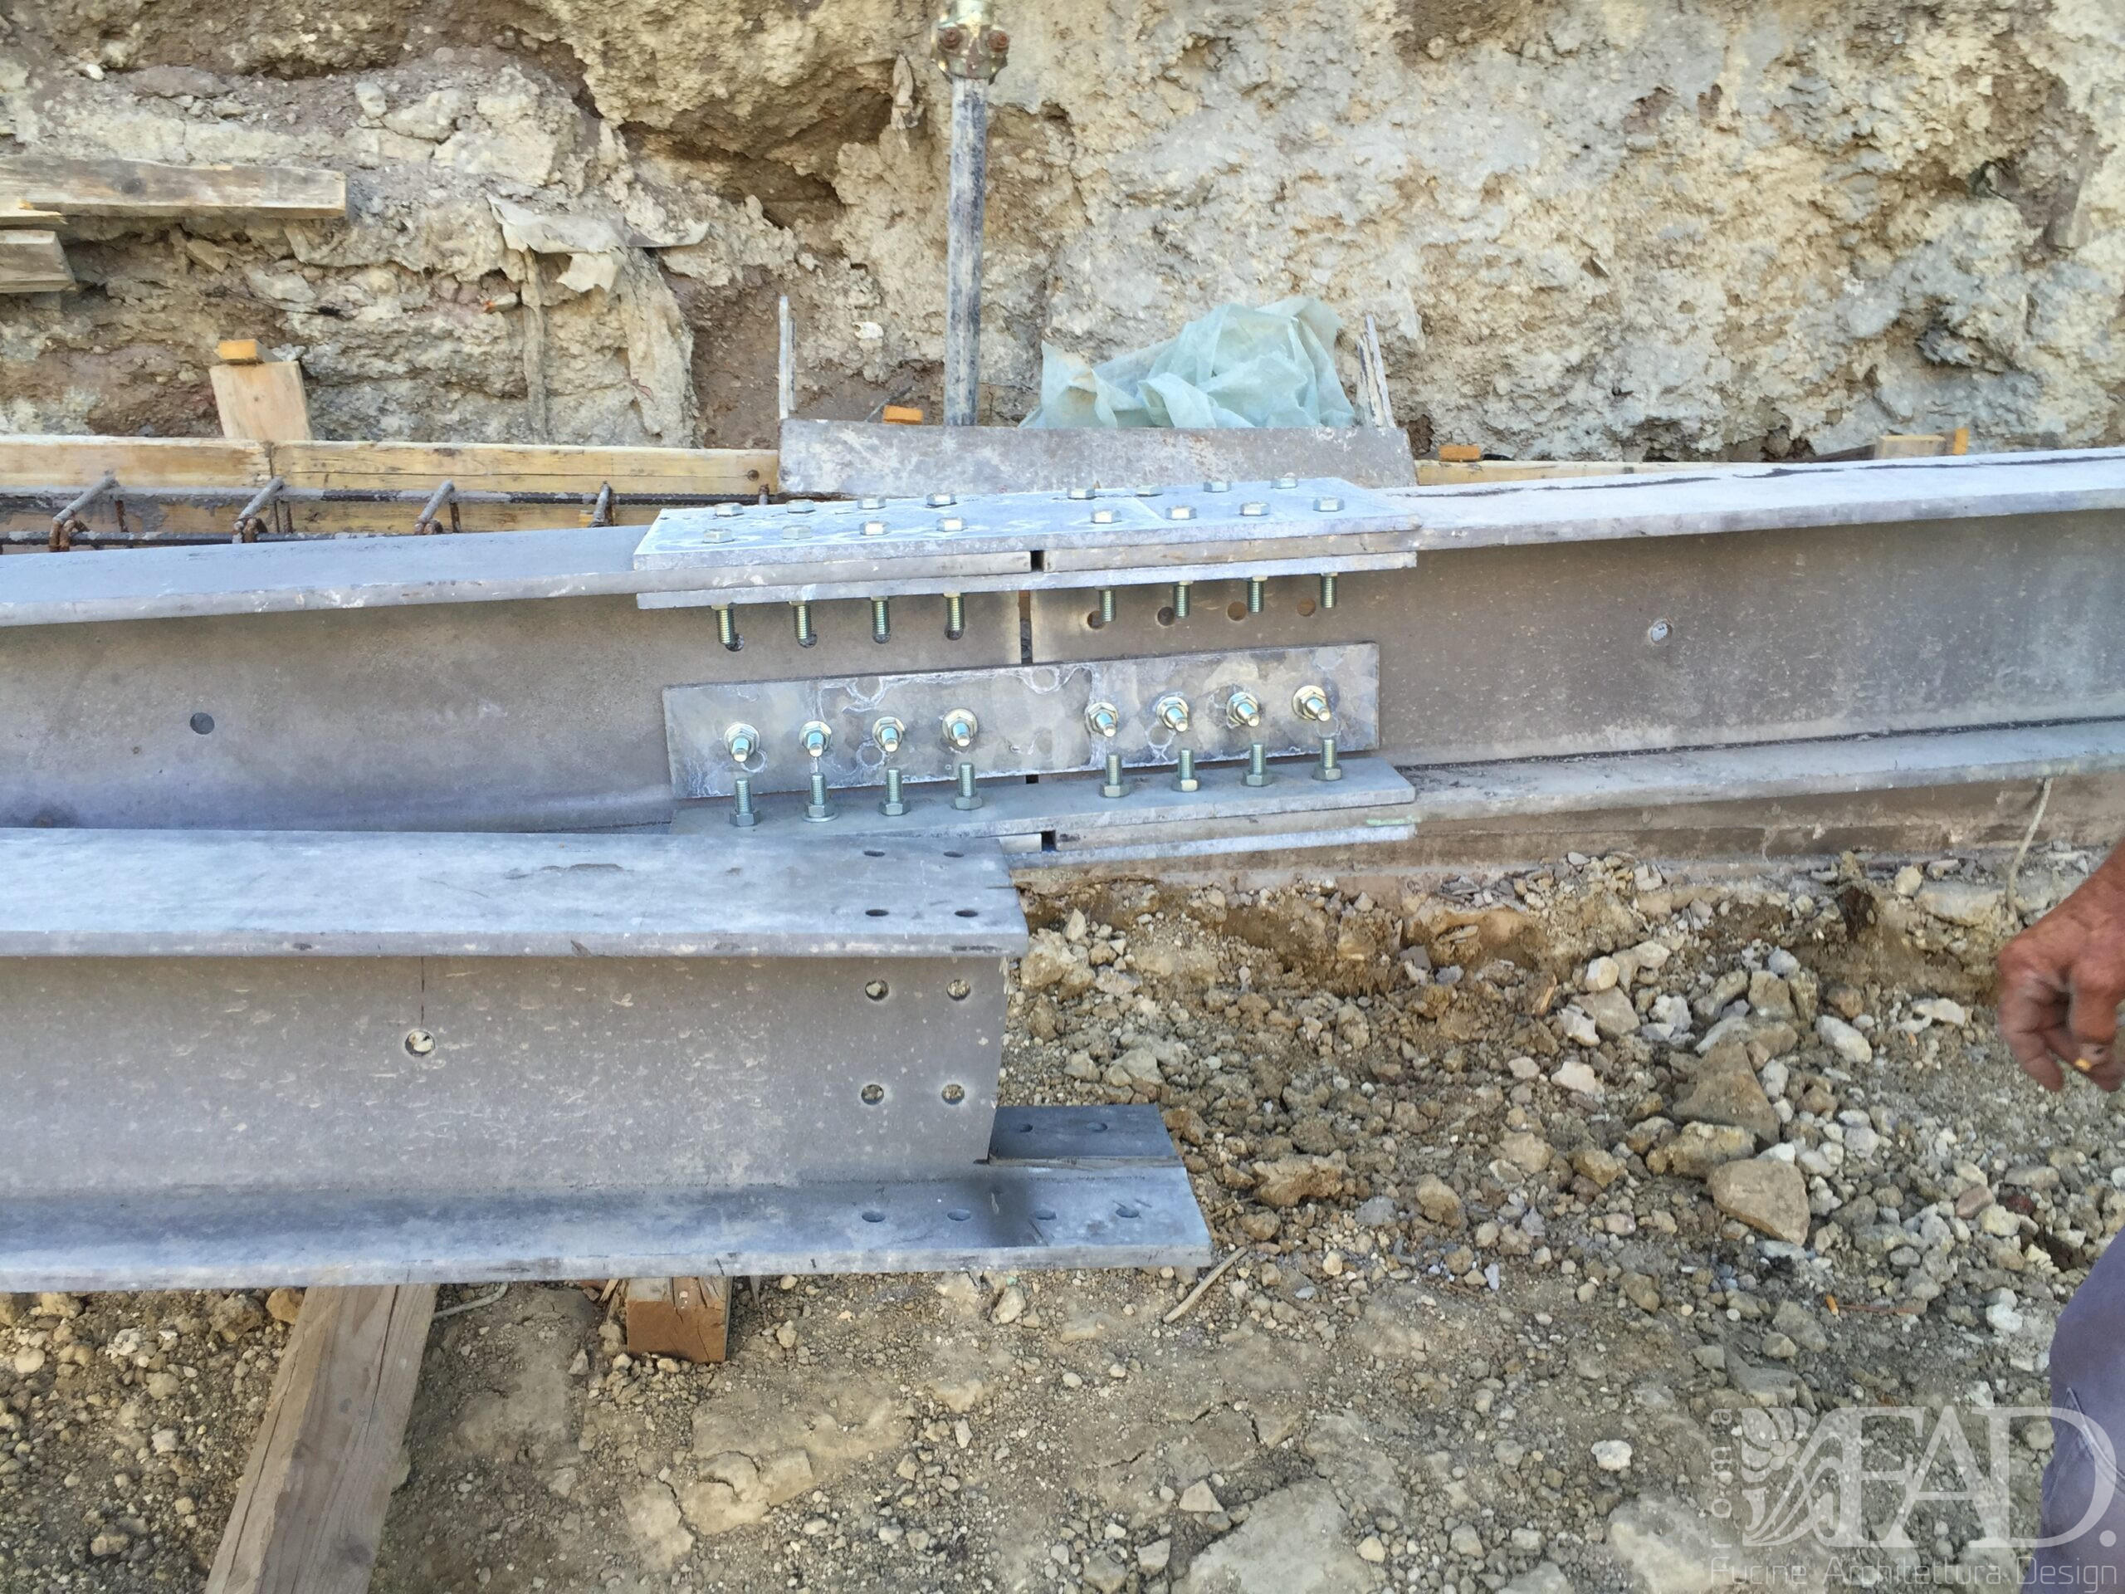
Structural design follows a complex process, which varies depending on the complexity of the project, the type of building, and the initial state of knowledge.
The first phase is the preliminary analysis. Information is gathered about the property, available documentation, its intended use, constraints, and the project’s objectives.
This is followed by a survey of the current state of the building, necessary to understand the geometry, materials, thicknesses, stratigraphy, load-bearing elements, and general condition of the building.
Next, the structural model is defined, which is the technical representation of the structure’s behavior. This phase identifies the main elements, stresses, loads, and design conditions.
We then proceed with the structural calculation and the static and seismic checks, which allow us to size and check the construction elements.
Finally, the project documents are drawn up: technical reports, structural drawings, executive details, and documentation required for the authorization process and the construction phase.
In a well-coordinated process, these phases are constantly interacting with the architectural design. Every technical decision is also evaluated with respect to the quality of the space, its aesthetics, its functionality, and the final experience of those who will inhabit it.
Preliminary analysis, survey and knowledge of the building
The quality of a structural design depends largely on the initial knowledge of the building.
Before working on a structure, it’s necessary to understand its geometry, materials, construction history, any changes it has undergone over time, and any potential critical issues. This is especially true for existing buildings, where documentation is not always complete or up-to-date.
The survey allows you to identify load-bearing walls, pillars, beams, floors, roofs, foundations, stairs, and other structural elements. It also allows you to verify any discrepancies between the actual state and the available drawings.
For more complex projects, tools like 3D laser scanning can offer invaluable support. Accurately rendering geometry reduces the margin for error and allows for reliable work, especially when spaces have irregularities, layers, or significant constraints.
For FAD, this phase isn’t just technical. It’s the moment when the space is interpreted in its profound identity: proportions, materials, light, structure, and potential are analyzed together to construct a coherent and measured project.
Site study, constraints and project conditions
Every structural design arises from a specific context.
The site, the building’s location, the terrain, its intended use, the construction system, the seismicity of the area, urban planning constraints, and load conditions directly influence structural choices.
In a new construction, site study allows for the definition of the relationship between the building, foundations, and the terrain. In a renovation, however, attention is focused on the existing structure and its ability to accommodate the planned transformations.
In Rome, this topic takes on particular importance. Many buildings feature historical stratifications, mixed construction systems, load-bearing walls, floors from different eras, and architectural or condominium restrictions. Each project therefore requires careful analysis, combining design sensitivity and technical expertise.
Constraints shouldn’t be seen simply as limitations. If interpreted correctly, they can become part of the project’s identity.
Structural calculations and static checks
Structural calculation is the technical heart of structural design.
Calculations verify the ability of construction elements to support permanent loads, variable loads, and external stresses. Beams, columns, floors, foundations, partition walls, load-bearing walls, roofs, and stairs are analyzed to ensure the stability, safety, and proper performance of the structure.
In the case of new construction, the calculation is used to size the structural elements. In existing buildings, however, it allows for the current state to be verified and any reinforcement, consolidation, or upgrade interventions to be determined.
Structural calculations aren’t a one-off step. They must be consistent with the architectural design, the system requirements, the materials selected, and the construction methods planned on site.
Effective design avoids unnecessary oversizing, solutions that are incompatible with the space, and interventions that could generate problems in subsequent phases.
Seismic assessment, improvement and structural adaptation
Seismic assessment is a fundamental component of structural design, especially in interventions on existing buildings.
It is used to evaluate the building’s behavior in response to seismic activity and to determine whether the structure is vulnerable. Depending on the type of intervention and the design objectives, seismic improvement or retrofitting measures may be necessary.
Seismic retrofitting aims to increase the building’s safety level, without necessarily achieving the performance required for a new construction. Seismic retrofitting, on the other hand, requires achieving higher performance levels, as required by regulations for specific categories of intervention.
During a renovation, these aspects must be carefully evaluated. Altering openings, loads, internal distributions, or load-bearing elements can alter the building’s overall behavior.
For this reason, it is important that structural design be coordinated with the entire architectural process, avoiding fragmented decisions or unverified interventions.
Types of structures: reinforced concrete, steel, wood and masonry
Structural design varies depending on the construction type and materials used.
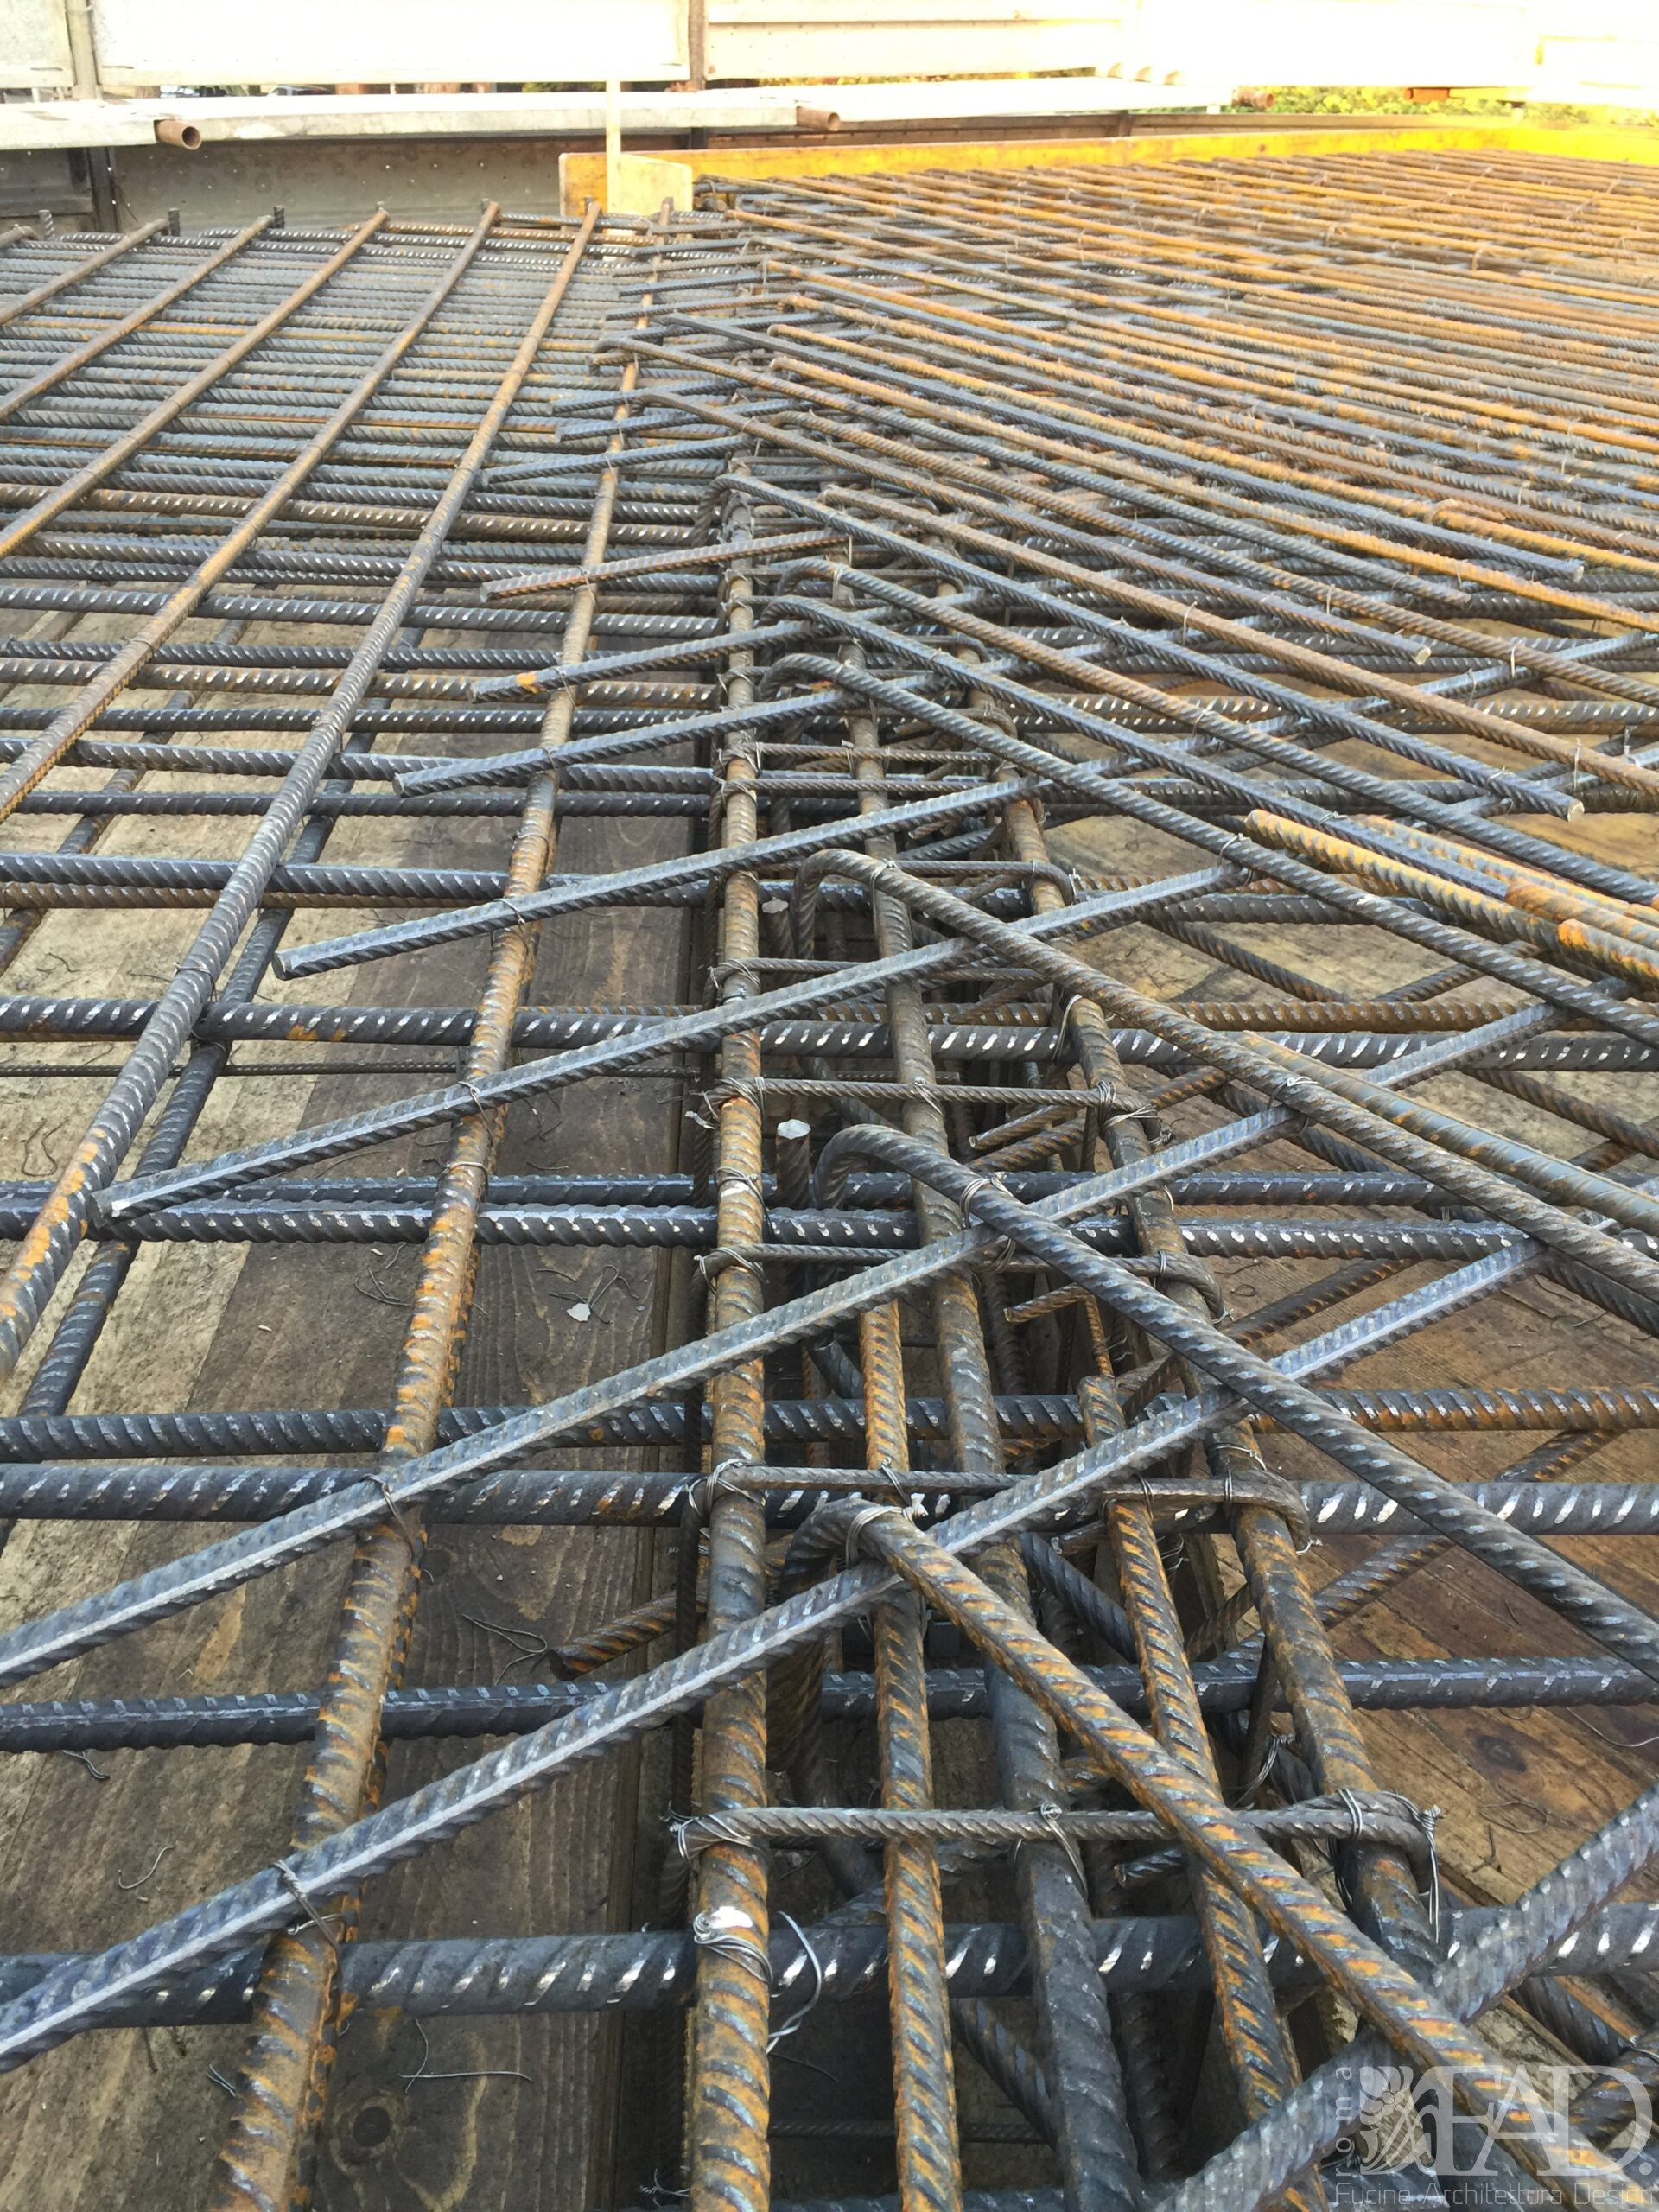
Reinforced concrete is widely used in contemporary buildings and allows for the creation of durable, versatile structures suitable for various configurations. However, it requires proper sizing of the elements and careful verification of the reinforcement, joints, and connections.
Steel is often used for lightweight structures, extensions, staircases, mezzanines, roofs, and projects requiring rapid execution and precision. Its flexibility allows for contemporary architectural solutions, but requires careful attention to connections, protection, and compatibility with existing structures.
Wood is an increasingly popular solution in contemporary projects, also due to its aesthetic and environmental value. It can be used for roofs, floors, extensions, or lightweight structures, but must be designed with mechanical behavior, humidity, durability, and protection in mind.
Masonry is central to historic buildings and many existing structures. Working on load-bearing walls requires in-depth knowledge of construction techniques, materials, thicknesses, and connections between building components.
The choice of structural system never depends on a single factor. It must take into account safety, context, budget, time, aesthetics, intended use, and design objectives.

Foundations, floors, beams and horizontal structures
Structural design includes all the elements that allow the building to support itself and distribute loads.
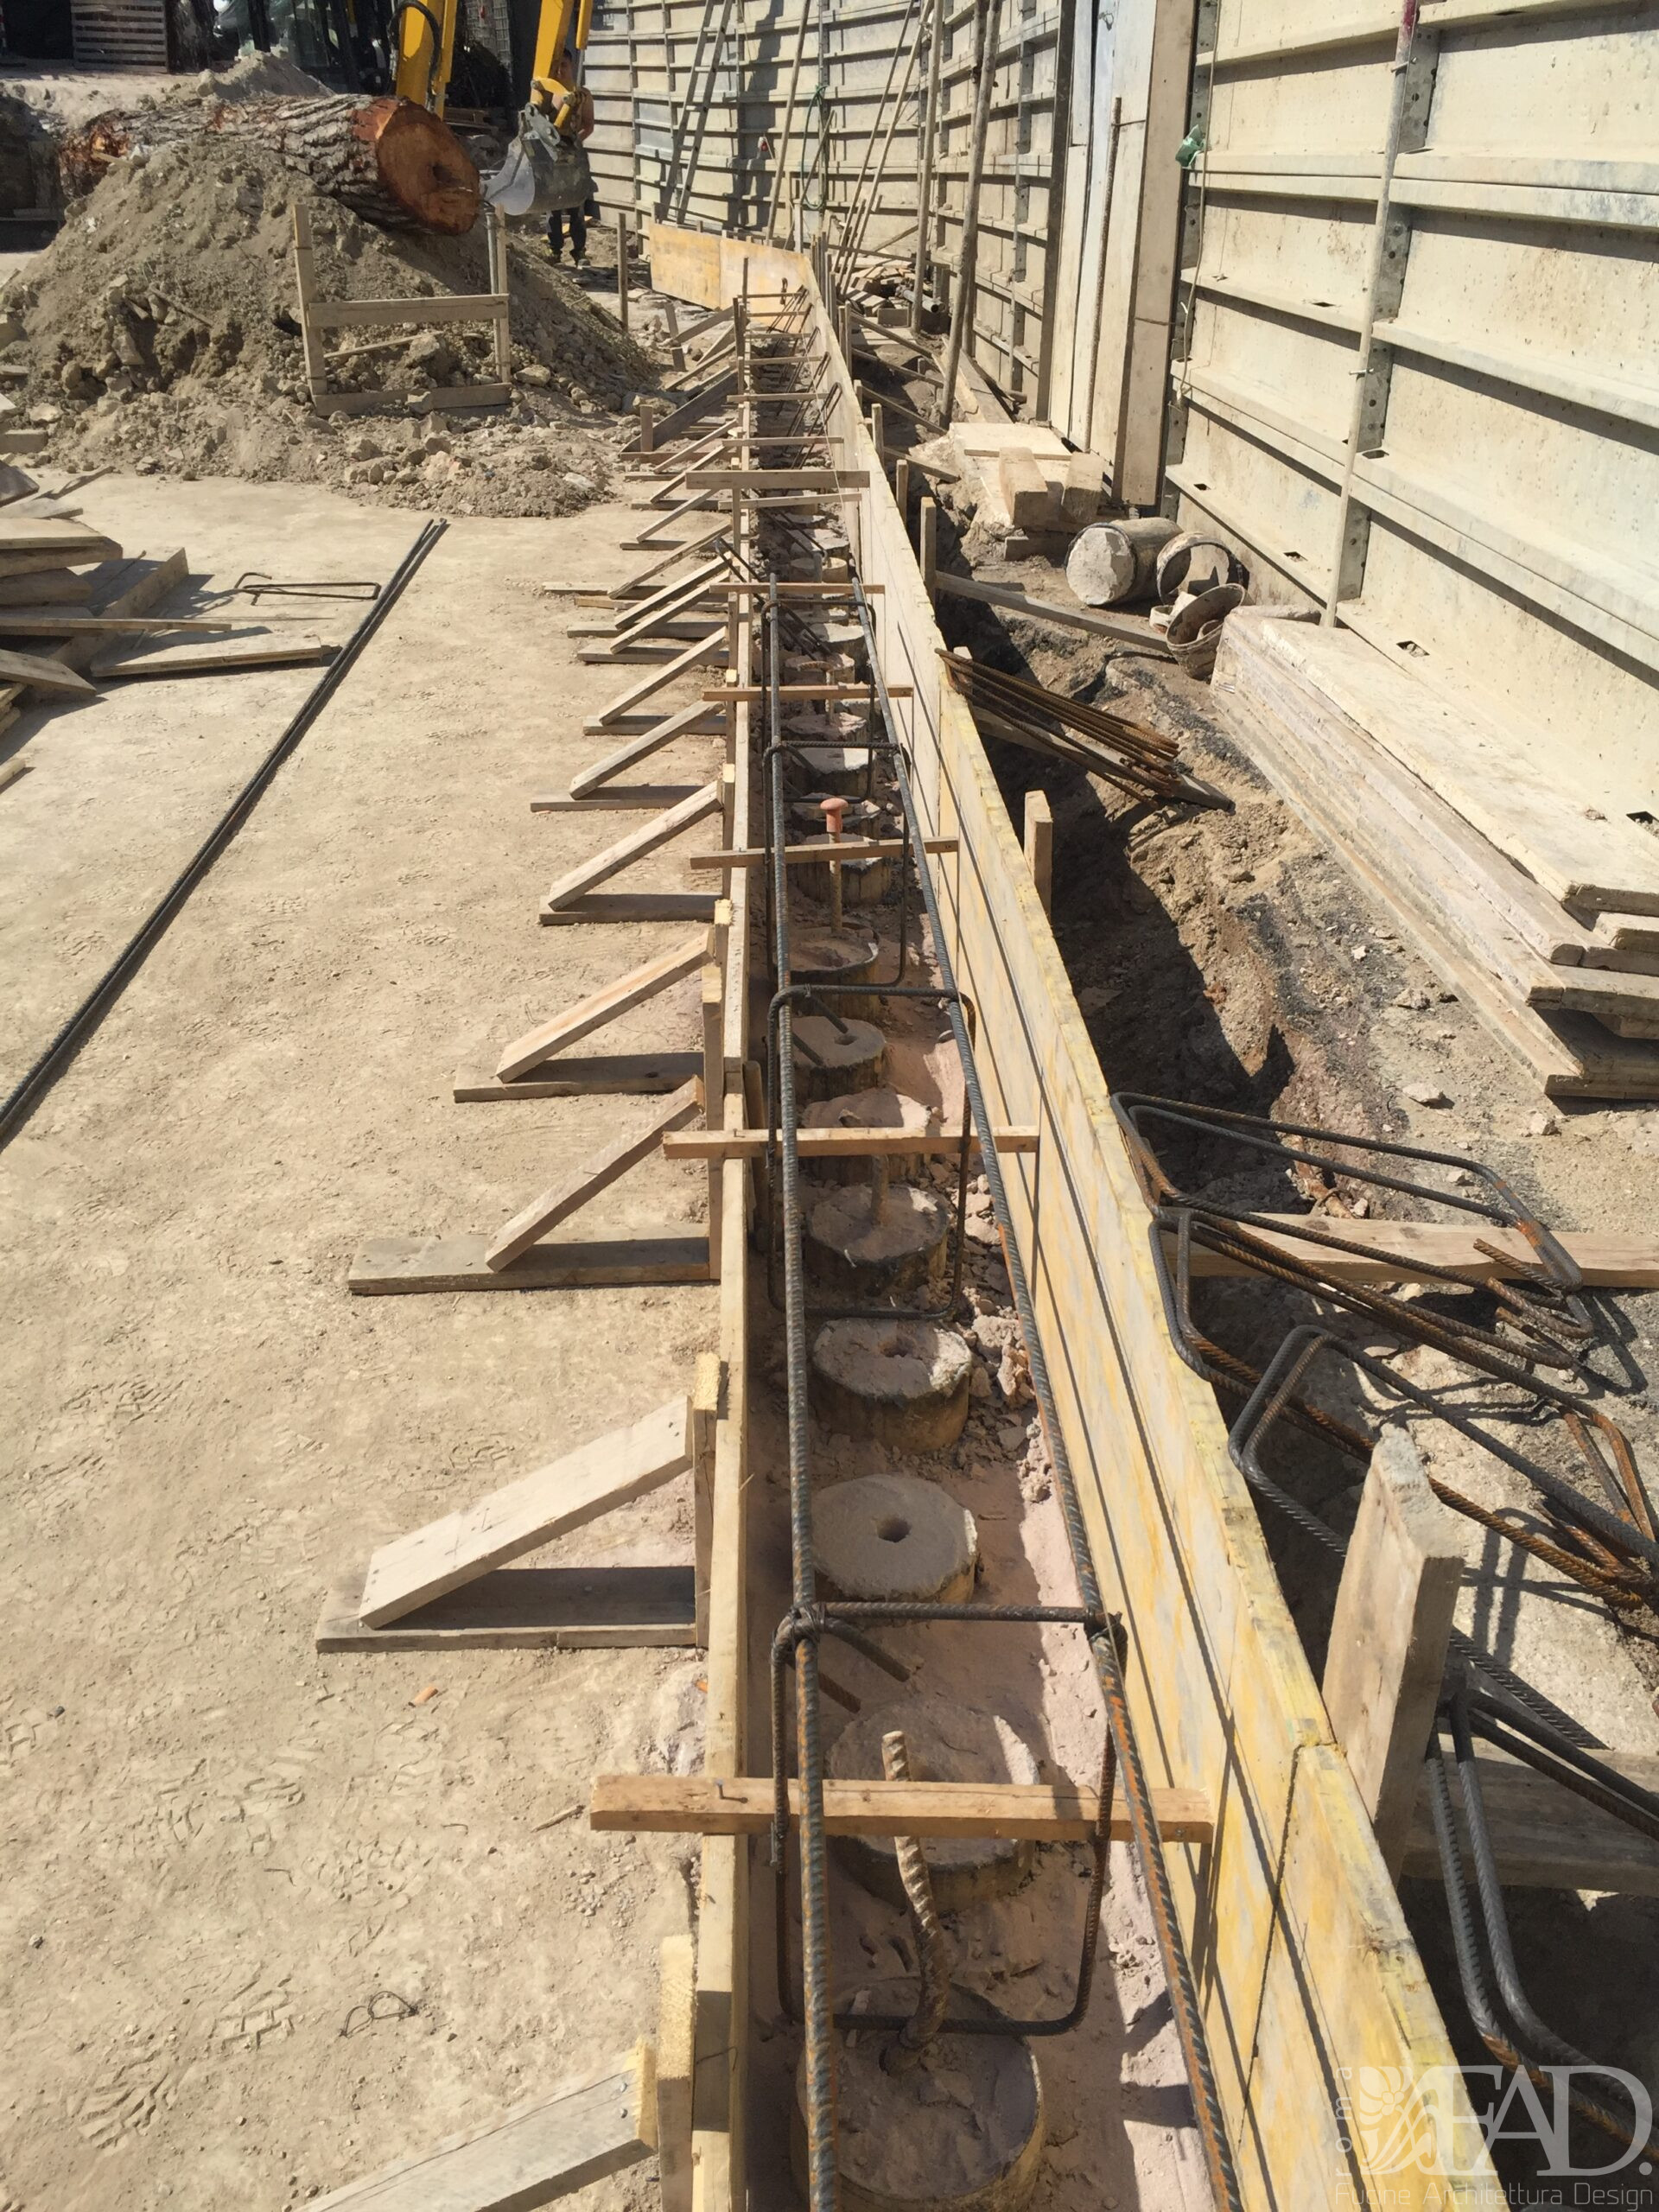
Foundations transfer loads to the ground and must be designed or verified based on the site’s geotechnical characteristics. An incorrect choice can lead to subsidence, cracking, and problems over time.
Floors separate the building’s levels and help distribute loads. During renovations, they may require reinforcement, consolidation, or specific checks, especially if new uses, screeds, heavy flooring, fixed systems, or furnishings are planned.
Beams and pillars often form the main framework of a building. Their position affects the distribution of spaces, openings, heights, and the compositional freedom of the design.
The floors, together with the roofs, contribute to the overall stability of the building and must also be evaluated with respect to seismic behavior.
For this reason, structural elements should not be considered merely as technical components. They directly influence the way a space can be designed, experienced, and transformed.
Structural design for renovations and interior design
In renovations and interior design projects, structural design often plays an invisible but crucial role.
Opening up a room, creating a larger living area, adding a staircase, building a mezzanine, modifying a floor slab, or working on a load-bearing wall are choices that impact the structure of the building.
A successful interior design project isn’t limited to the choice of finishes, furnishings, and colors. It must begin with a technical understanding of the space, transforming the existing structure without compromising its safety.
In this context, Fucine Architettura Design’s work is based on a balance between aesthetic vision and design control. The structure is not hidden or tolerated, but integrated into the overall design of the spaces.
The ability to create fluid, bright, and functional spaces often depends on the ability to correctly resolve technical issues. A beam, a framework, a reinforcement, or a metal element can become part of the architectural language, if carefully designed.
Structural design for commercial, office, and hospitality spaces
Structural design is also important in commercial spaces, offices, and hospitality settings.
Shops, showrooms, restaurants, hotels, professional offices, and public spaces have specific needs. They may require assessments of loads, crowding, systems, suspended ceilings, signage, fixed furnishings, stairs, mezzanines, or layout modifications.
In these cases, the structure must align with the brand’s identity, the functionality of the space, and applicable regulations. The goal is to create safe, recognizable, and high-performance environments, without separating the aesthetic experience from technical requirements.
For a commercial space, for example, visual openness, flow of circulation, and image quality must be compatible with the existing structure. For an office, however, flexibility, comfort, system integration, and the ability to reconfigure spaces over time may be key.
Structural design thus becomes a strategic component of the project, not simply a technical requirement.


Technical regulations and necessary documentation
The structural design must comply with current technical regulations and the procedures established by the competent bodies.
In Italy, the main reference is represented by the Technical Standards for Construction, updated with the Ministerial Decree of 17 January 2018 and published in the Official Journal on 20 February 2018; the related application circular was published in the Official Journal on 11 February 2019. ( Official Journal )
The documentation may vary depending on the type of intervention, but generally includes technical reports, calculation reports, structural drawings, construction details, material specifications, static and seismic checks, structural filing, or any other paperwork required by the specific case.
For the client, these aspects may seem complex. This is precisely why it’s important to rely on a coordinated approach, where the technical, administrative, and design aspects are managed methodically.
Regulations should not be perceived as an obstacle to the project, but as the framework within which to build safe, correct and feasible solutions.
Structural design documents
Structural design documents translate technical checks into documents useful for the construction of the project.
Key documents may include the calculation report, structural drawings, carpentry drawings, construction details, reinforcement specifications, load-bearing element checks, and construction specifications.
These documents clarify what needs to be done, how it needs to be done, and which controls need to be followed.
In an integrated project, structural drawings must be consistent with architectural ones. A staircase, an opening, a roof, a mezzanine, or a new volume cannot be represented differently at the various design levels.
Coordination between documents reduces errors on the construction site and allows the company to work with greater clarity.
Software, modeling and digital tools
Contemporary structural design uses calculation software, digital modeling, and advanced surveying tools.
These tools allow you to simulate the behavior of the structure, verify the stresses, analyze different scenarios and coordinate the information between the various disciplines involved.
Digital modeling is useful not only for calculations, but also for better understanding the interference between the structure, architecture, and systems. This allows critical issues to be identified before construction begins, reducing unexpected changes and delays.
For Fucine Architettura Design, technology doesn’t replace design sensibility, but rather enhances it. Digital tools, creative research, artisanal attention to detail, and industrial solutions can coexist within a method capable of combining precision and identity.
The result is a more conscious project, in which every choice is verified before becoming construction.
Coordination between structural design
and construction management
Structural design does not end with the delivery of the documents.
During the construction phase, the planned solutions must be checked, coordinated and, if necessary, adapted to the actual conditions encountered during the works.
In existing buildings, unexpected events are common. A wall may reveal a different stratigraphy than expected, a floor may present hidden problems, and demolition may uncover undocumented elements.
For this reason, coordination between structural design, construction management, construction company, and architectural design is essential.
Integrated management allows you to maintain control over the final result, preventing technical decisions from being made in a fragmented or emergency manner.
In the FAD method, the construction site is an integral part of the design process. It’s where the idea takes shape and where every detail must be assessed against the overall quality of the space.
Why entrust structural design to an integrated team?
Entrusting structural design to an integrated process means having a clearer vision of the intervention.
The client is not faced with separate skills that only interact at later stages, but with a coordinated process in which architecture, structure, materials, systems, and construction site are considered together.
The advantages are concrete:
- greater control over project feasibility;
- reduction of unexpected events;
- better time and cost management;
- coherence between aesthetics and technique;
- greater clarity in the authorization phase;
- more precision in the executive phase;
- more solid and coherent final result.
For Fucine Architettura Design, design means transforming a need into a carefully constructed space. Structural design plays a key role in this transformation, ensuring that each solution is not only desirable, but also feasible and safe.
Structural design in Rome
Structural design in Rome requires particular attention to context.
The city boasts an extremely varied building heritage: apartments in historic buildings, modern buildings, villas, commercial spaces, offices, listed buildings, mixed structures, and buildings transformed over time.
Each project must address specific conditions: load-bearing walls, dated attics, condominium restrictions, urban planning regulations, characteristics of the urban fabric, and the need to preserve the identity of the spaces.
In this scenario, a standardized approach isn’t enough. What’s needed is a method capable of interpreting the building, interpreting the client’s needs, and developing technical solutions consistent with the architectural design.
Fucine Architettura Design works on residential, commercial, office, and outdoor spaces, with a constant focus on the relationship between context, function, and emotion. Even when the structural component is complex, the goal remains the same: to create bespoke spaces, designed to last and to precisely respond to the way they will be lived.
How much does structural design impact
project time, costs and quality?
Structural design significantly impacts the time, cost, and overall quality of the project.
A well-planned technical phase helps prevent errors, variations, construction site interruptions, and improvised solutions. Conversely, underestimating structural aspects can lead to delays, increased costs, and changes that compromise the project’s consistency.
The cost of structural design depends on several factors: complexity of the project, size of the property, available documentation, need for surveys or investigations, construction type, materials, level of detail required, and authorization process.
Rather than an isolated expense, structural design should be considered an investment in the quality of the project.
It allows you to know in advance what’s possible, with which solutions, what limitations, and what implications. This clarity is essential for making informed decisions and approaching the construction site with greater confidence.
Mistakes to avoid in structural design
In structural design, some errors can compromise the quality of the intervention.
The first is working on load-bearing elements without adequate verification. Demolishing a wall, opening a gap, or modifying a floor without knowing the structure’s behavior can pose significant risks.
Another mistake is separating the architectural design from the structural design too late. If the structure is assessed only after the layout, openings, and materials have been defined, the project may require significant adjustments.
Underestimating the initial survey is also a common problem. Drawing on an imprecise basis increases the risk of inconsistencies between the design and reality.
Finally, it’s important to avoid standard solutions applied without considering the context. Each building has its own characteristics, and each intervention requires specific assessments.
Effective structural design stems from method, experience, and coordination. It doesn’t just solve a technical problem, but contributes to the overall quality of the project.
FAQ
What does structural design include?
It includes analyses, surveys, calculations, static and seismic checks, definition of technical solutions and documents necessary to ensure the safety and stability of the work.
When is structural calculation mandatory?
Structural calculations are required when the work involves load-bearing elements or may alter the structure’s behavior. They may be required for new construction, renovations, openings in load-bearing walls, additions, consolidations, floors, stairs, roofs, and other structural interventions. Who can sign a structural design?
The structural design must be drafted and signed by qualified professionals according to the skills required by law. In an integrated process, the architecture firm can coordinate the dialogue between architectural and structural design, and the construction site.
Do you need structural design to renovate your home?
Not always, but it is necessary when the renovation involves load-bearing elements or changes to loads, openings, floors, stairs, roofs, or distributions that affect the building’s structure.
What is the difference between static verification and seismic verification?
The static assessment evaluates the structure’s ability to support ordinary and permanent loads. The seismic assessment analyzes the building’s behavior with respect to the forces generated by a seismic event.
Does structural design limit architectural design?
No, if it’s integrated from the start. On the contrary, it allows for the development of more informed solutions, avoiding unfeasible choices or late changes.
Is a structural check required to open a load-bearing wall?
Yes, opening a load-bearing wall requires specific assessments and, when necessary, a structural design with appropriate reinforcement solutions.
What documents are produced?
Depending on the case, calculation reports, structural tables, construction details, carpentry drawings, material recommendations, checks, and documentation for authorization procedures can be produced.
How long does structural design take?
It depends on the complexity of the project, the available documentation, the need for surveys or investigations, and the authorization process. A preliminary assessment allows for more reliable timelines.
Does FAD also coordinate the executive phase?
Yes, the value of an integrated approach lies precisely in the continuity between design and implementation. Coordination with the executive phase allows for control over details, workmanship, and the consistency of the final result.
From design to construction: the value of a well-designed structure
Structural design is an essential component in transforming an idea into a real space.
It enables the creation of safe, coherent, and long-lasting interventions, preventing technical requirements from becoming obstacles to the project. When integrated from the early stages, it becomes a quality tool: it helps you make better decisions, design with greater precision, and build with greater control.
For Fucine Architettura Design, every space is born from a balance between vision, technique, and sensitivity. The structure is not only what supports the building, but also what makes architecture possible.
Contact us for the structural design of your spaces.